Leave a Message

Thank you for your message. We will be in touch with you shortly.

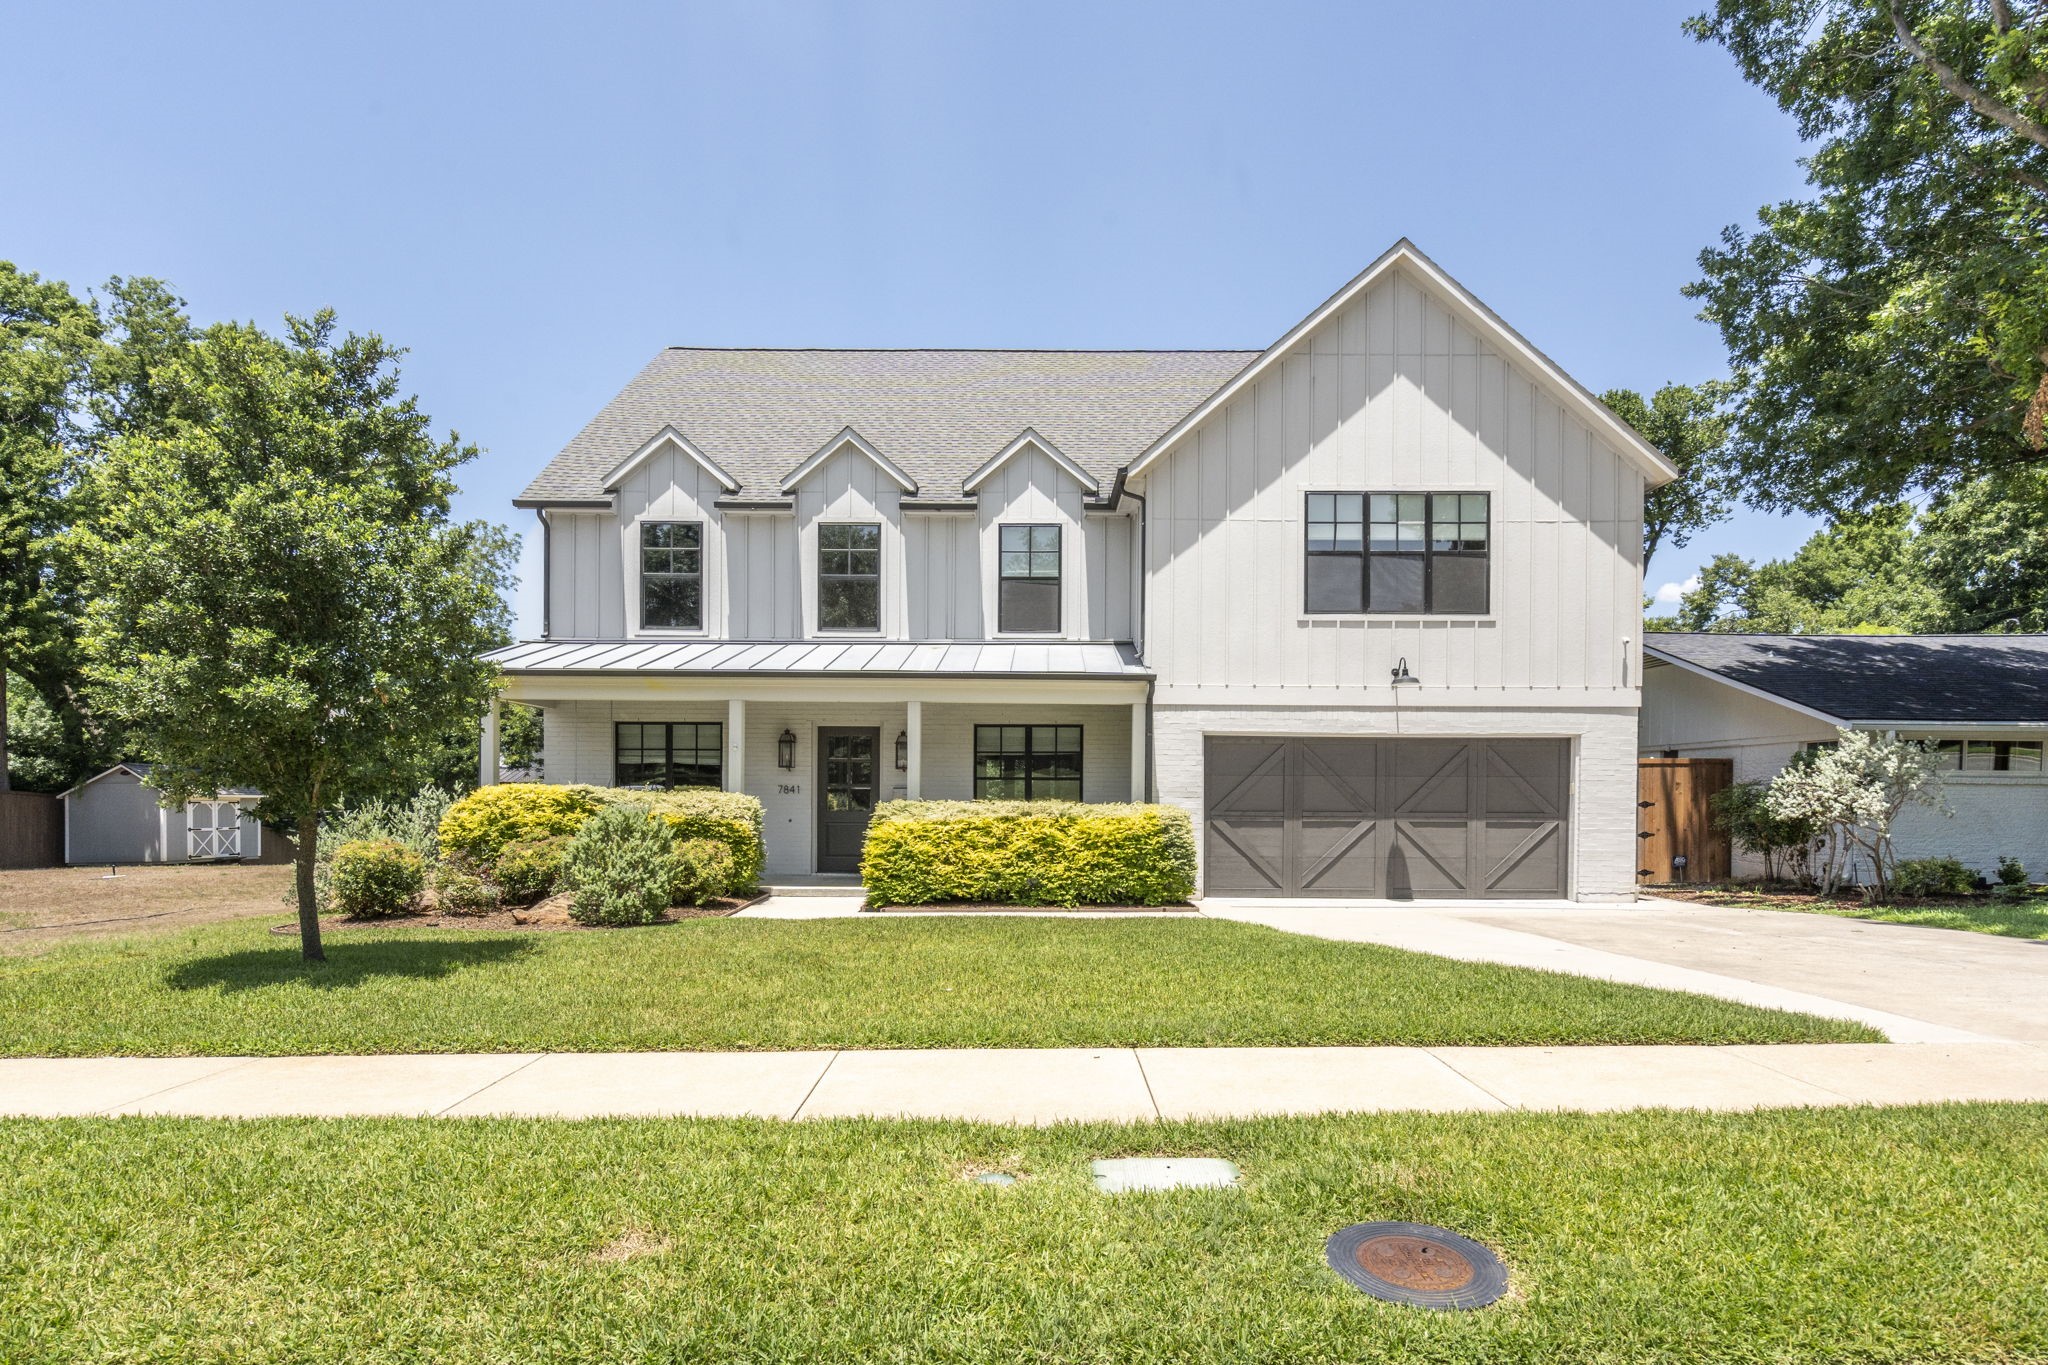
Two-story white house with a covered porch, dark double garage, and landscaped front lawn.
7841 Blackbird Lane
7841 Blackbird Lane
7841 Blackbird Lane
7841 Blackbird Lane
7841 Blackbird Lane
7841 Blackbird Lane
7841 Blackbird Lane
7841 Blackbird Lane
7841 Blackbird Lane
7841 Blackbird Lane
7841 Blackbird Lane
7841 Blackbird Lane
7841 Blackbird Lane
7841 Blackbird Lane
7841 Blackbird Lane
7841 Blackbird Lane
7841 Blackbird Lane
7841 Blackbird Lane
7841 Blackbird Lane
7841 Blackbird Lane
7841 Blackbird Lane
7841 Blackbird Lane
7841 Blackbird Lane
7841 Blackbird Lane
7841 Blackbird Lane
7841 Blackbird Lane
7841 Blackbird Lane
7841 Blackbird Lane
7841 Blackbird Lane
7841 Blackbird Lane
7841 Blackbird Lane
7841 Blackbird Lane
7841 Blackbird Lane
7841 Blackbird Lane
7841 Blackbird Lane
7841 Blackbird Lane
7841 Blackbird Lane
7841 Blackbird Lane
7841 Blackbird Lane
VIEW PHOTOS
Price Upon Request

7841 Blackbird Lane

4 Beds 5 Baths 4,430 Sq.Ft. 10,062.36 Sq.Ft.

Description

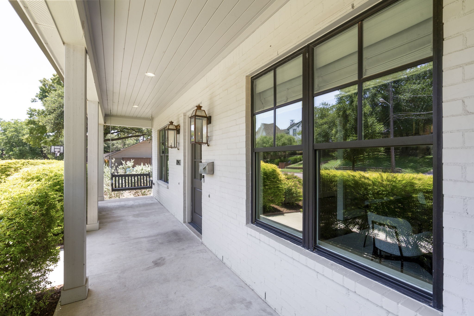
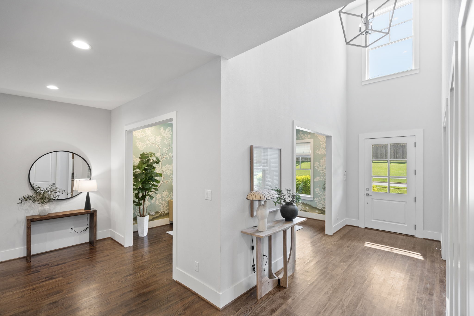
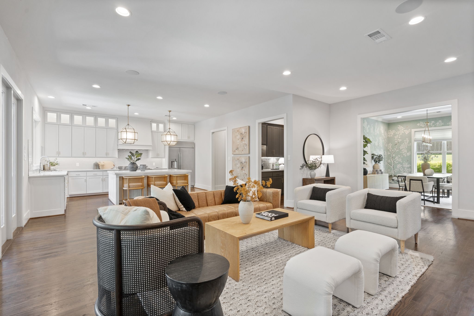
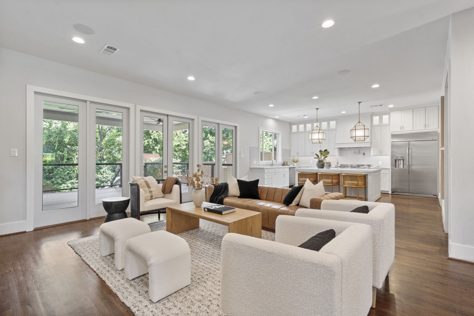
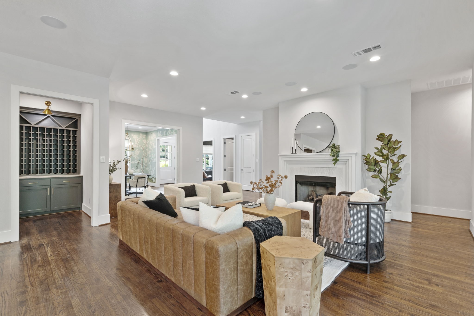
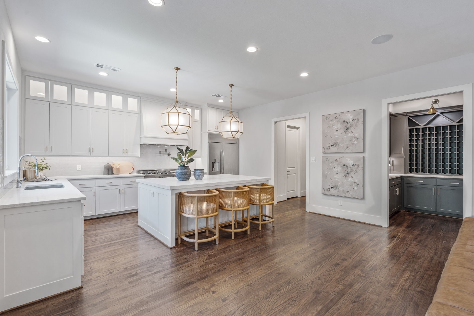
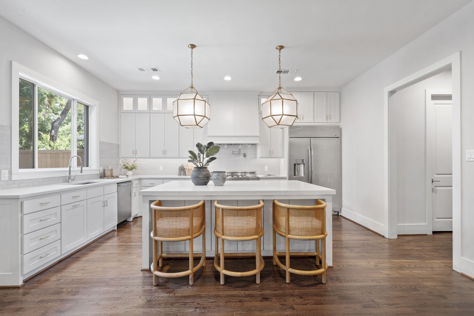
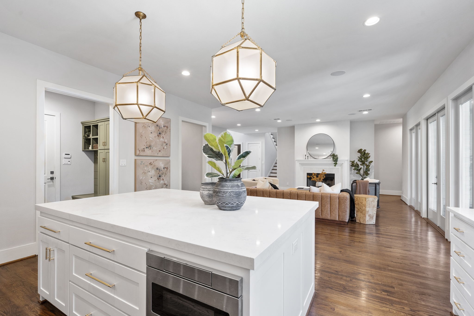
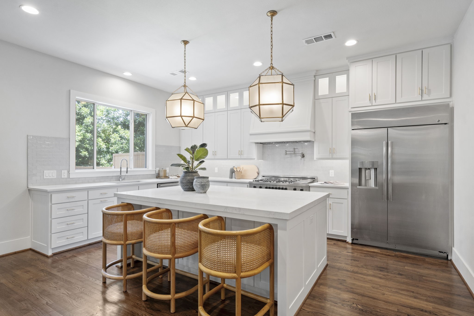
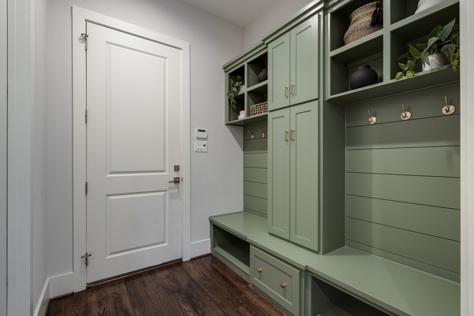
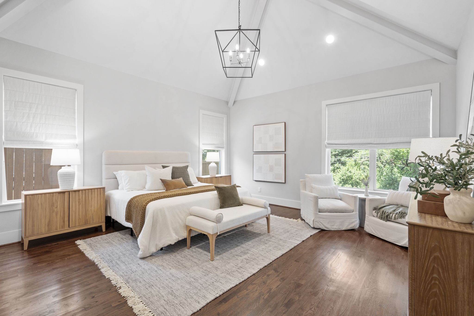
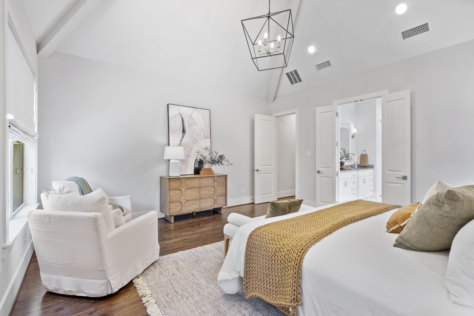
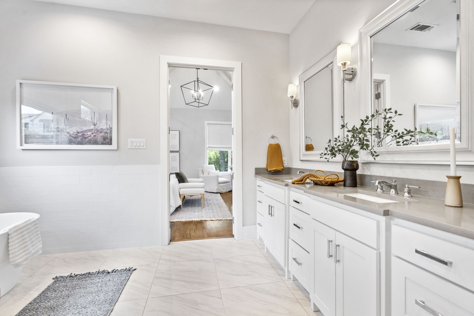
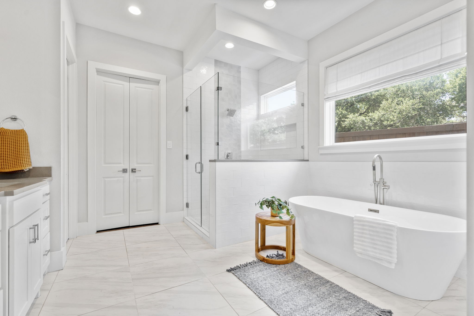
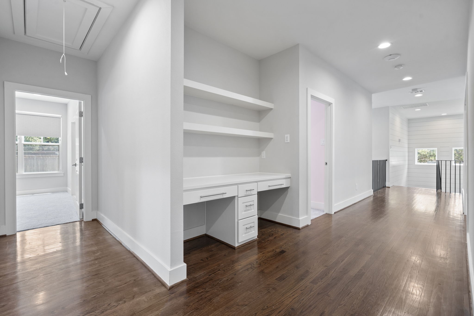
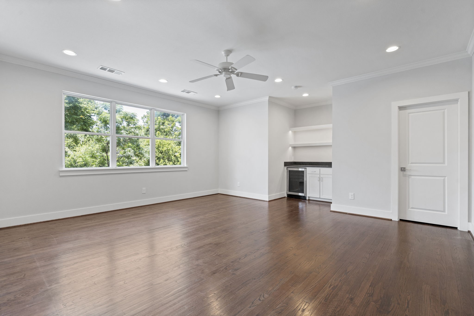
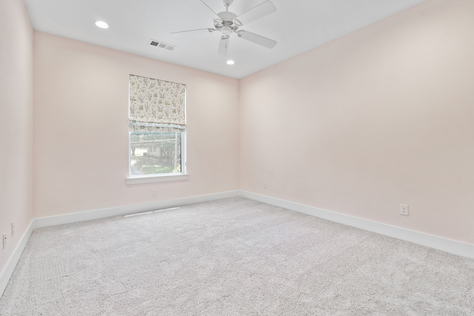
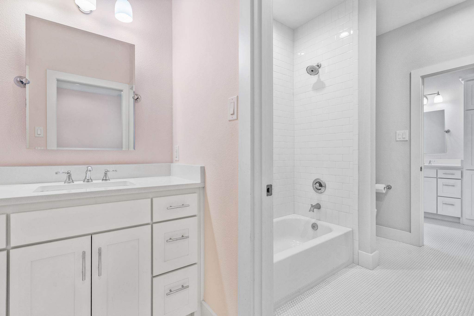
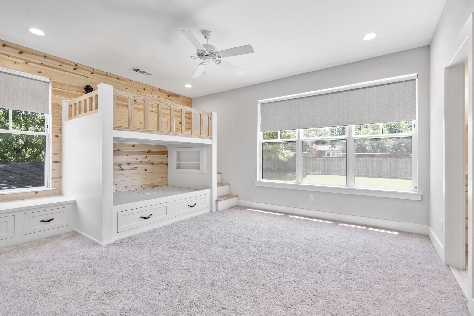
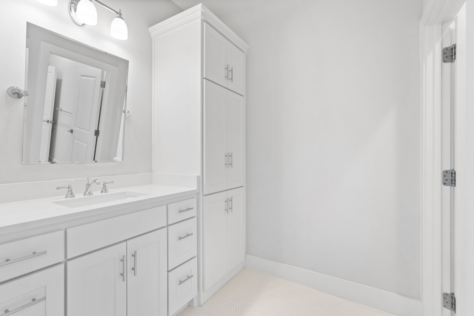
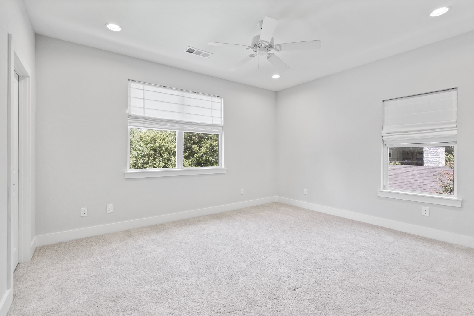
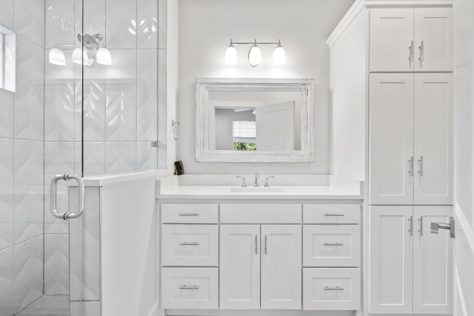
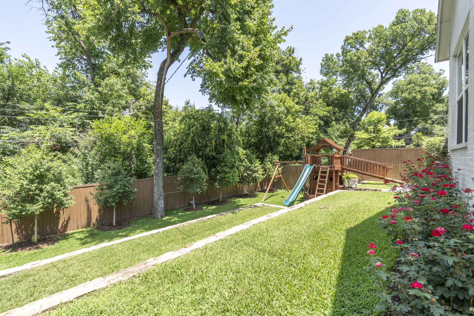
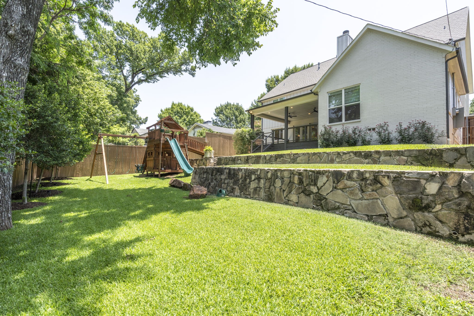
Welcome to 7841 Blackbird Lane - nestled in the heart of White Rock Valley in Lake Highlands. This exquisite 2018-built residence offers a harmonious blend of sophistication and comfort over an expansive 10,000+ sqft lot. Step inside to discover nail-down oak hardwood floors that lead you through spacious living areas. The home boasts four generous bedrooms and five luxurious bathrooms, ensuring ample space for your needs.

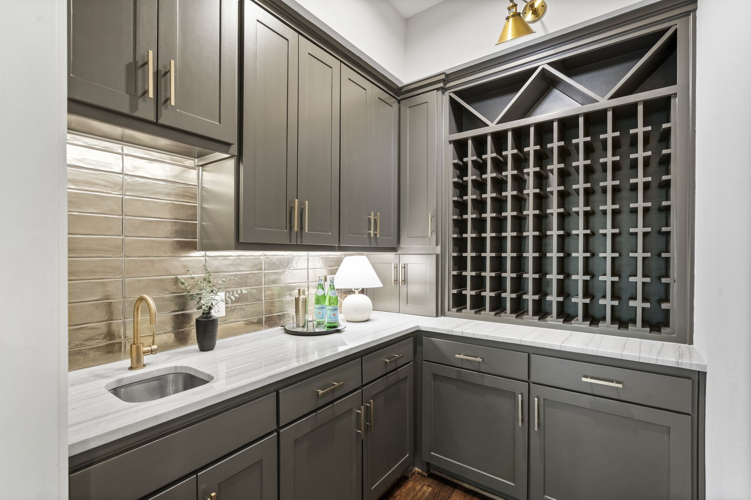
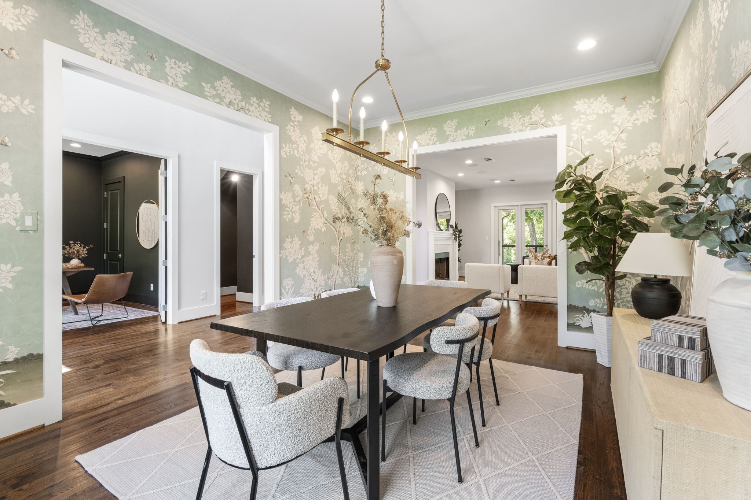
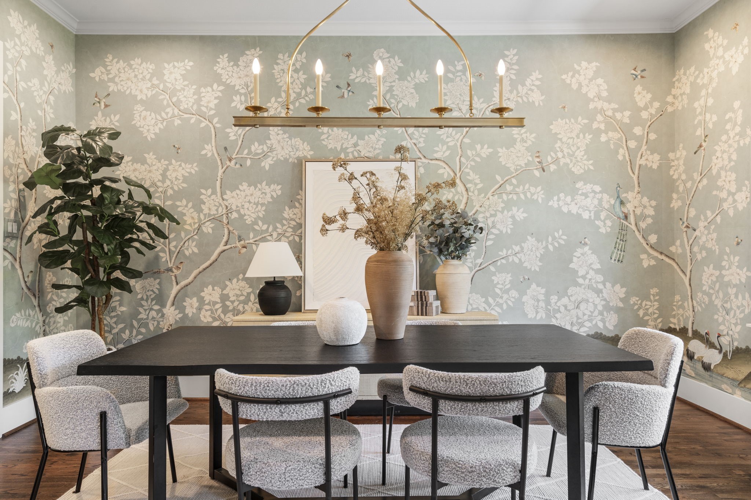
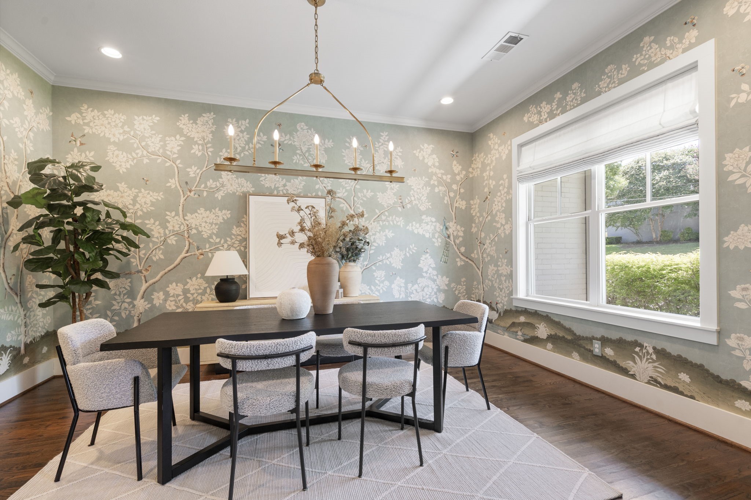
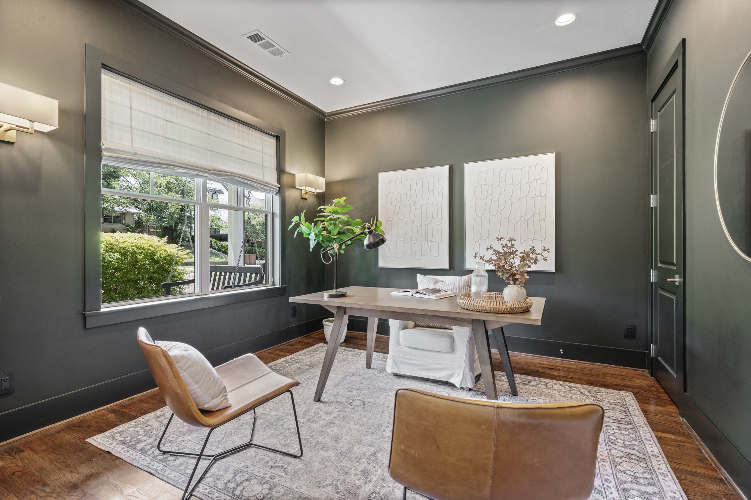
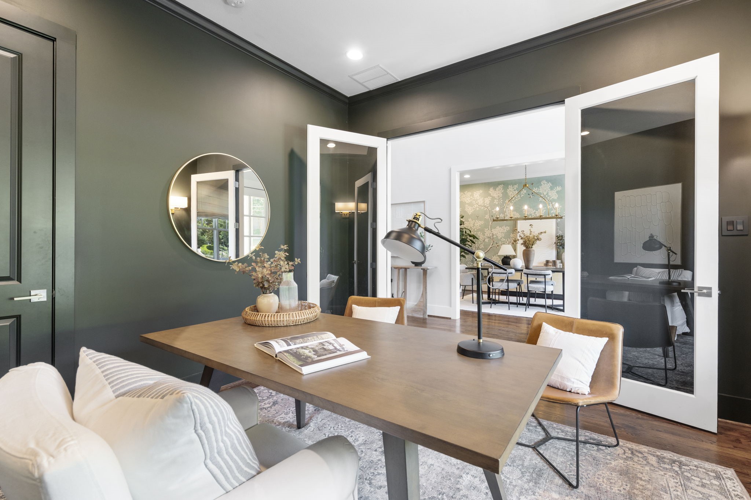
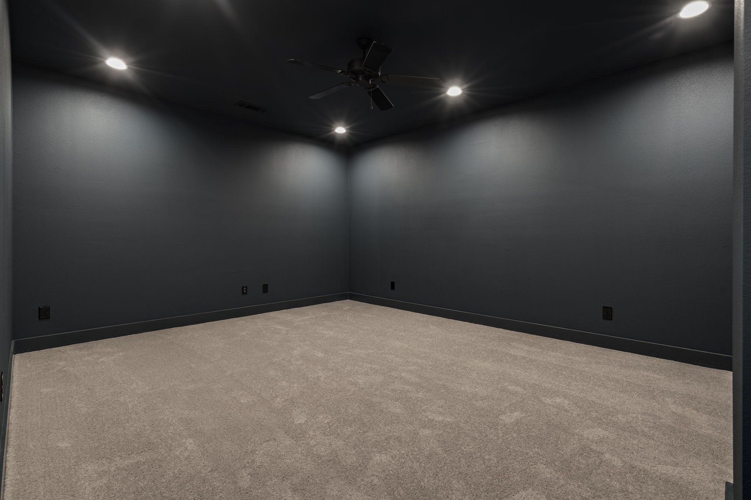
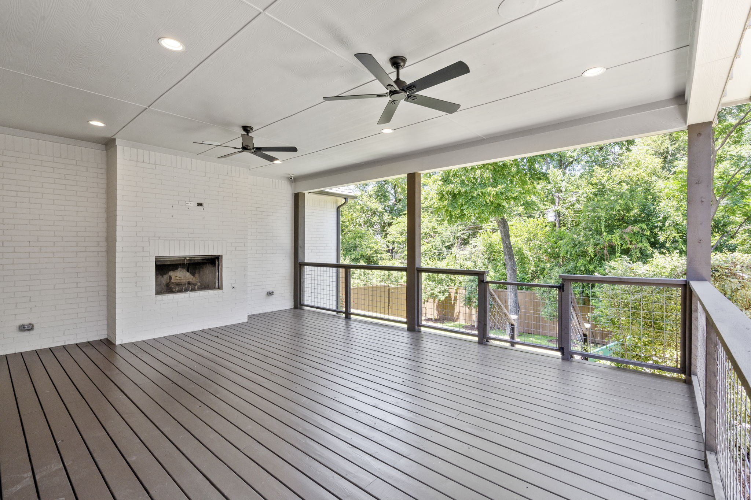
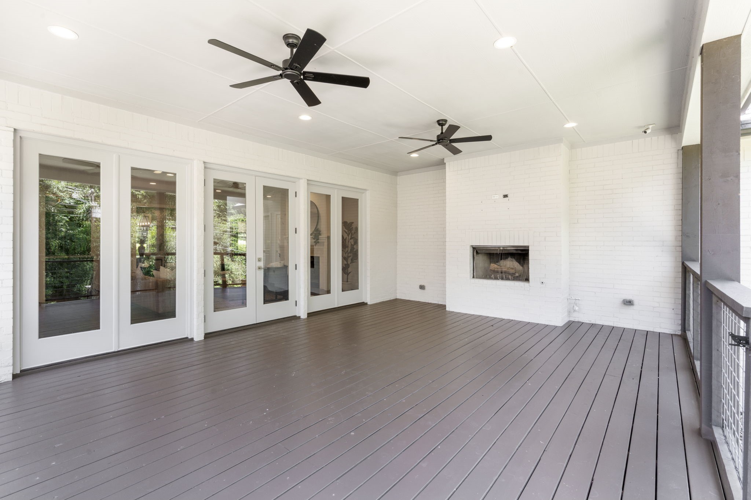
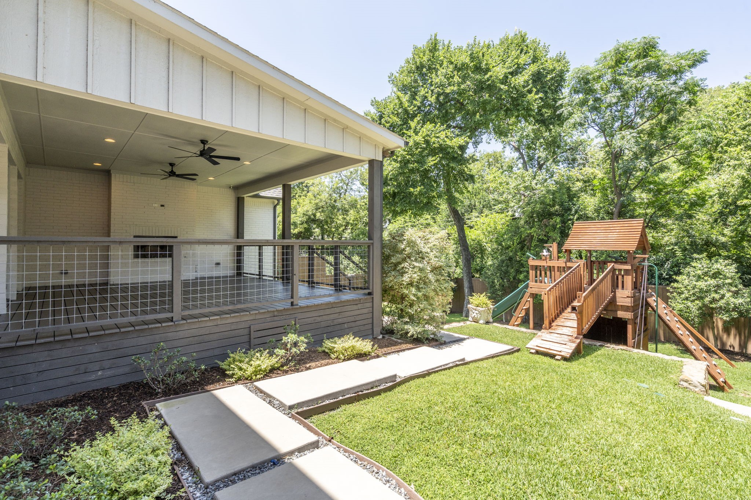
Indulge in the art of entertainment with a dedicated media room, game room, and a delightful wine room with a wet bar. Work from home in style in the well-appointed office, and enjoy memorable dinners in the elegant dining room with custom Gracie hand painted wallpaper. Outdoors, the oversized covered patio beckons for gatherings or tranquil evenings under the stars. Experience the perfect blend of modern luxury and timeless elegance.

Share Property

Location

7841 Blackbird Lane, Dallas, TX 75238

Status

Sold

Date Sold

December 31, 2025
Jamie Sheehan

Jamie Sheehan

TITLE

Principal | Sales Associate

Property Amenities

Interior
Fireplace Gas Log, Gas Starter, Living Room, Masonry, Outside
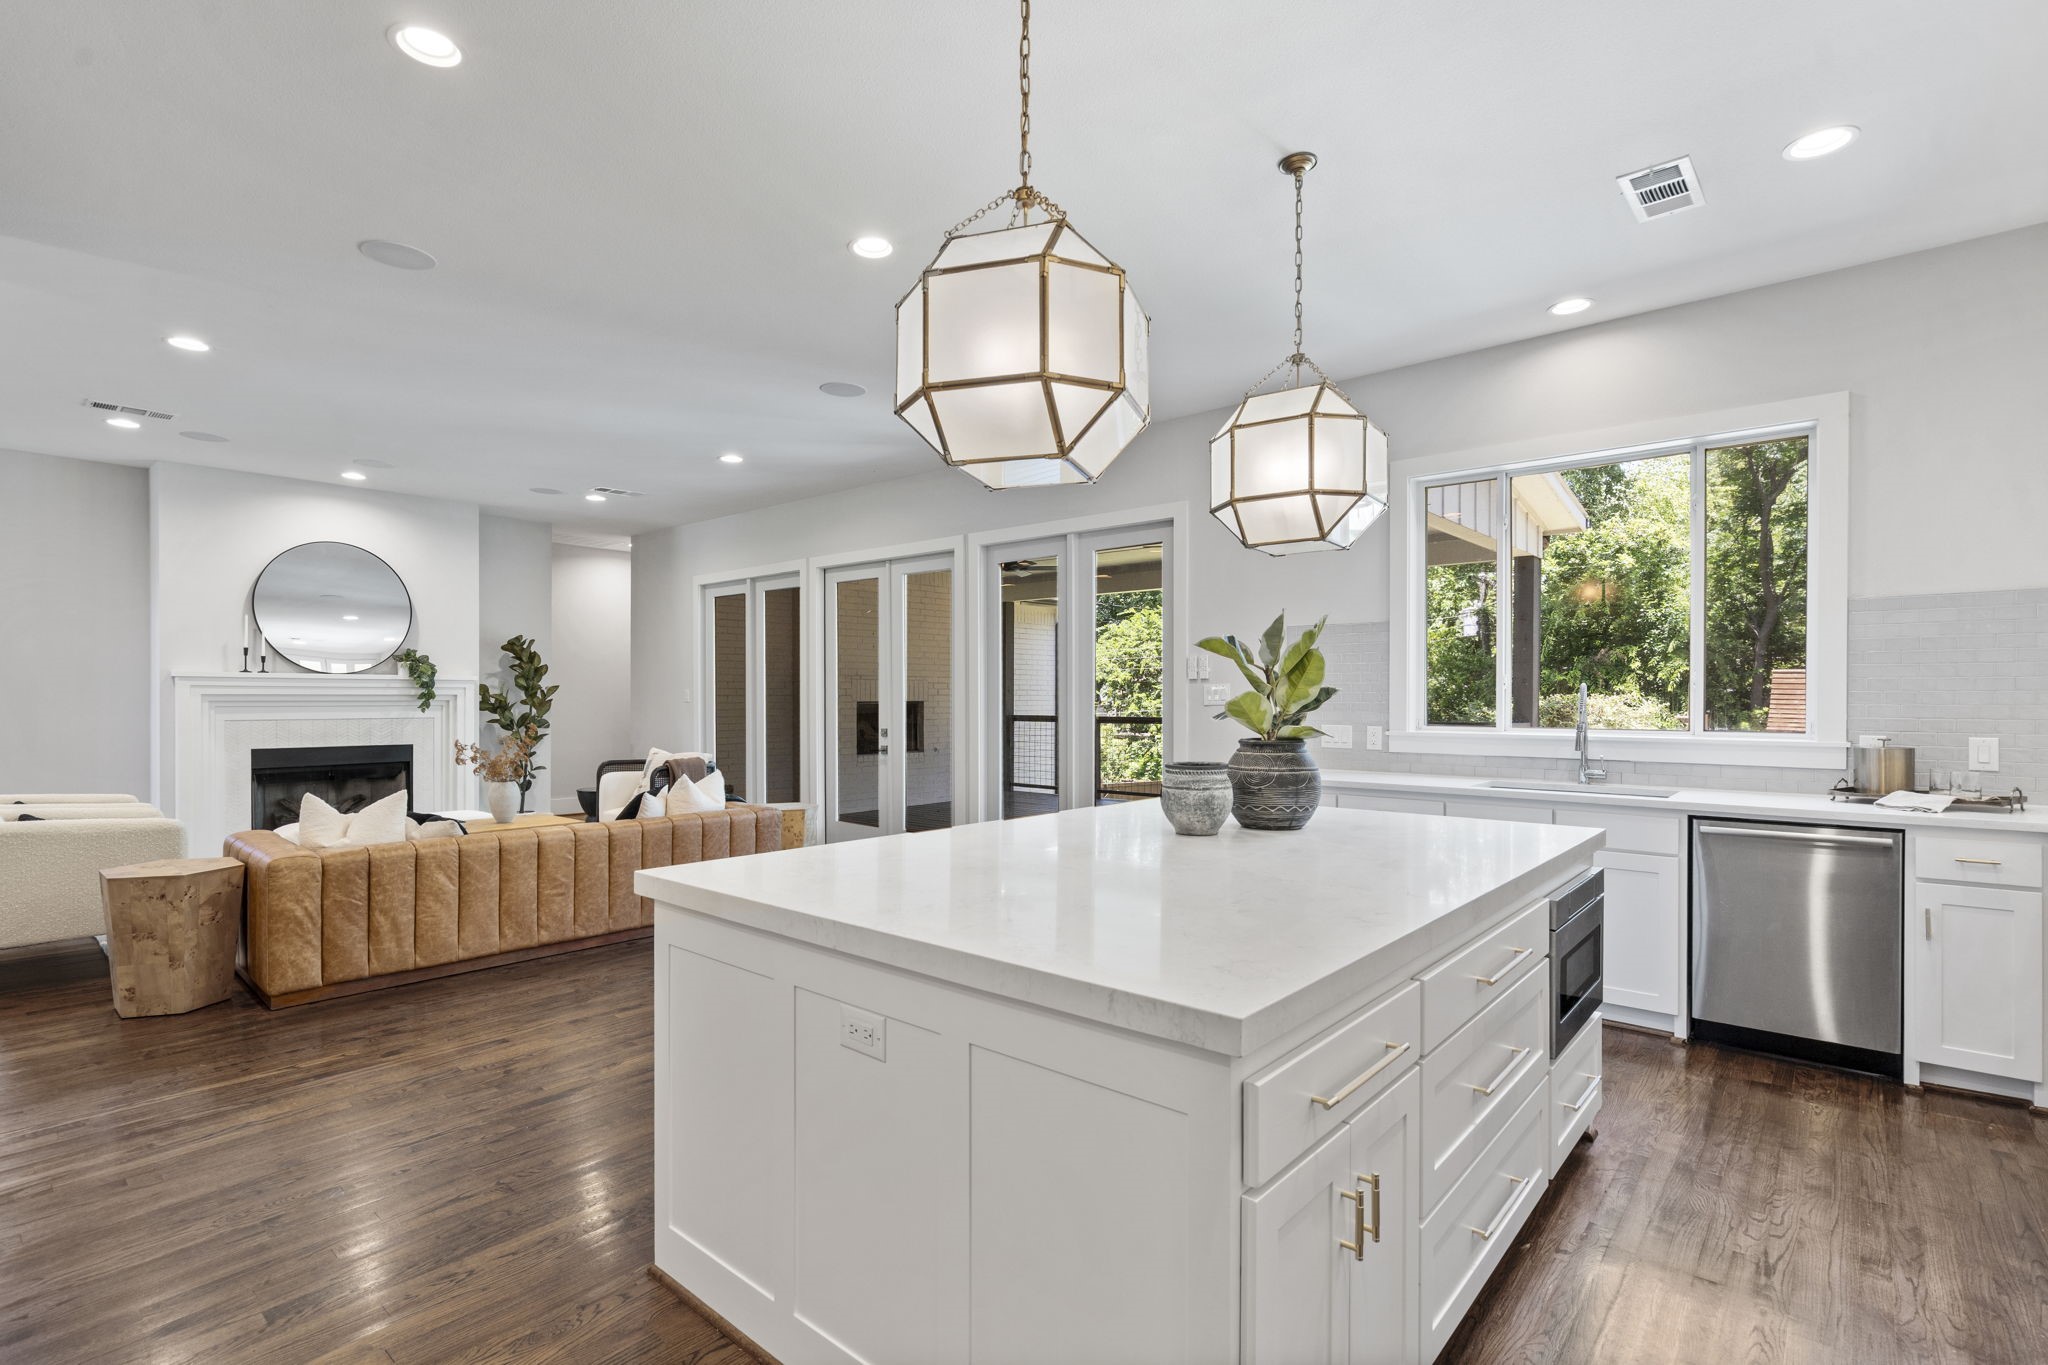
Appliances Some Gas Appliances, Built-In Gas Range, Built-In Refrigerator, Dishwasher, Disposal, Plumbed For Gas, Refrigerator, Wine Cooler
Total Bedrooms: 4
Half Bathrooms: 2
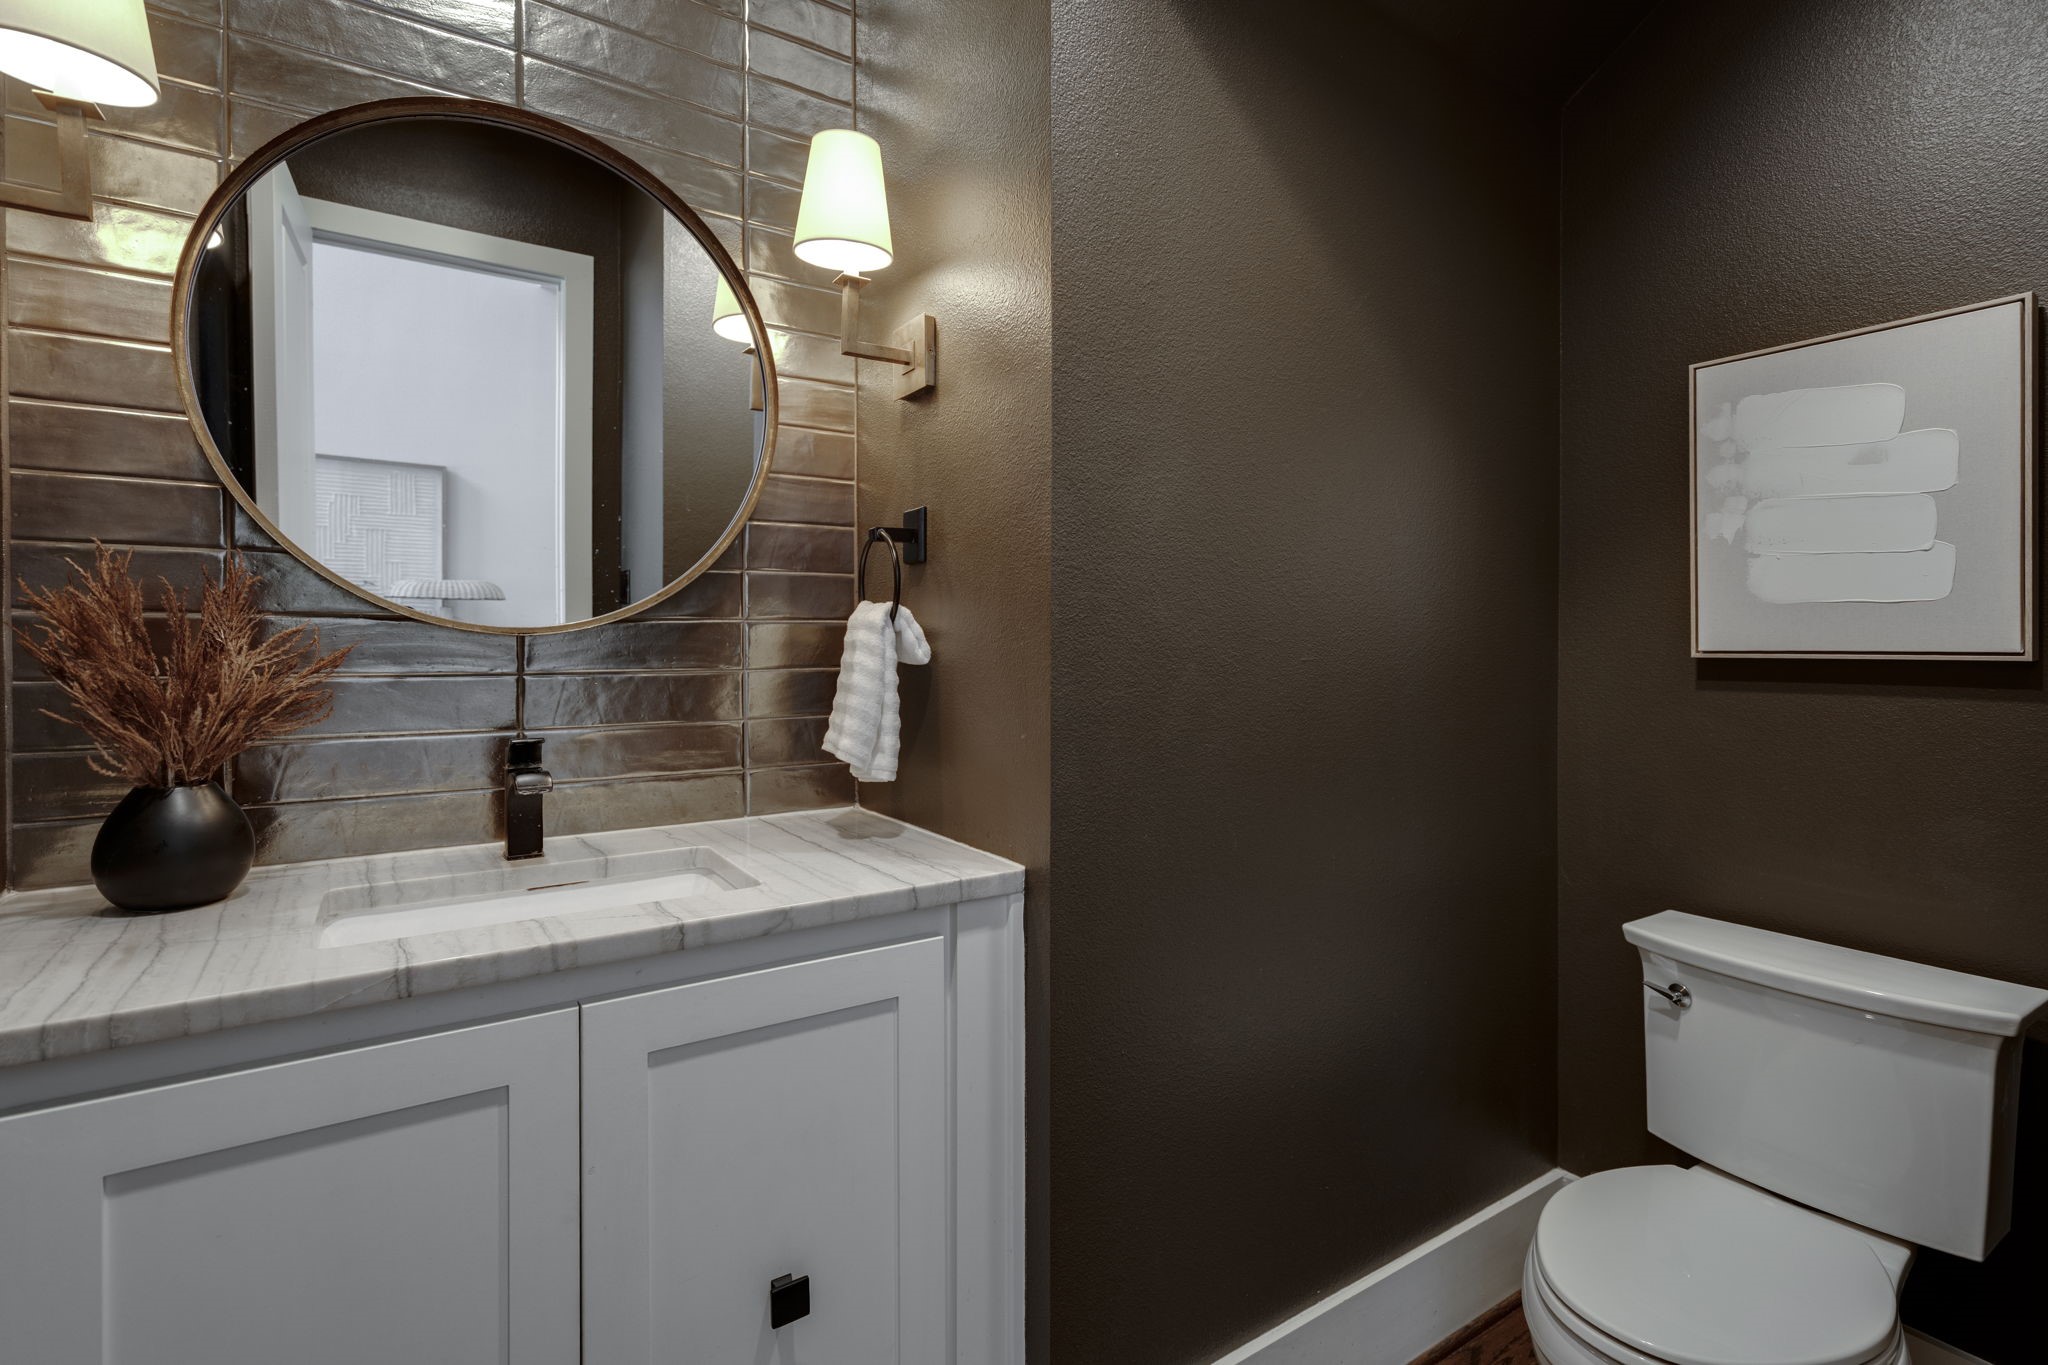
Full Bathrooms: 3
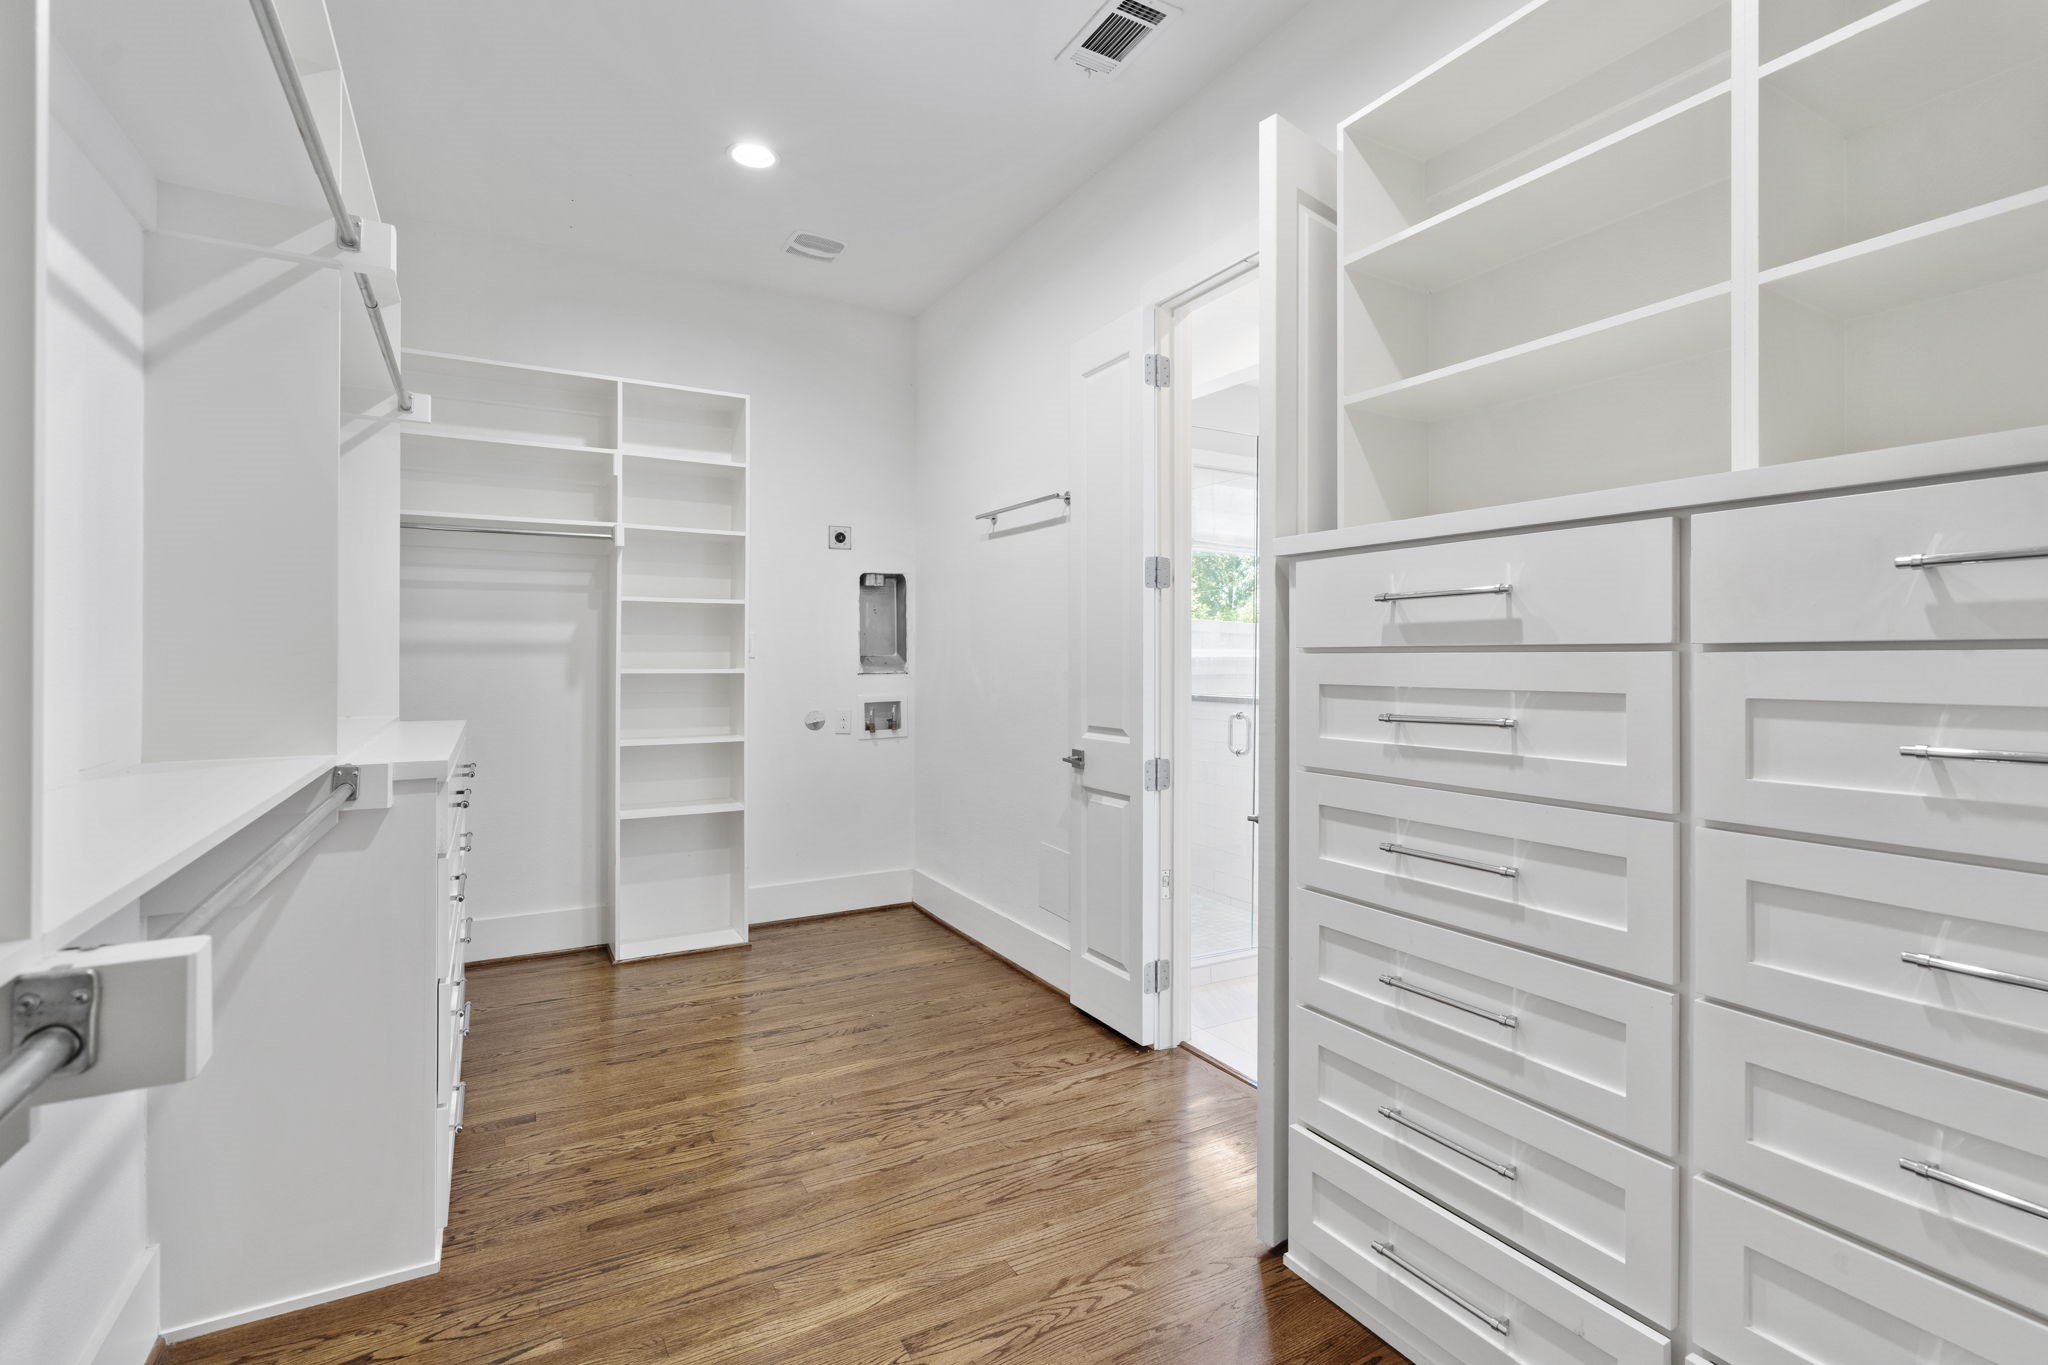
Other Interior Features Wet Bar, Built-in Features, High Speed Internet, Kitchen Island, Open Floorplan, Pantry, Cable TV, Vaulted Ceiling(s), Wired for Data, Walk-In Closet(s), Wired for Sound
Area & Lot
Lot Area 10,062.36 Sq.Ft.
Living area 4,430 Sq.Ft.
MLS® ID 21000569
Year Built 2018
School District Richardson ISD
High School Lake Highlands
Middle School Lake Highlands
Elementary School White Rock
Architecture Styles Detached
Type Residential
Status Sold
Exterior
Stories 2
Pool None
Air conditioning Central Air
Heat type Central
Water Source Public
Garage Space 2.0
Sewer Public Sewer
Parking Door-Multi, Garage Faces Front, Garage, On Street
Utilities Sewer Available, Water Available, Cable Available

360 Virtual Tour

Take a tour of this property

Work With Us

With the Smiley Sheehan Group at Compass, you can anticipate nothing short of exceptional service, steadfast expertise, and a real estate experience that surpasses all expectations.