Leave a Message

Thank you for your message. We will be in touch with you shortly.

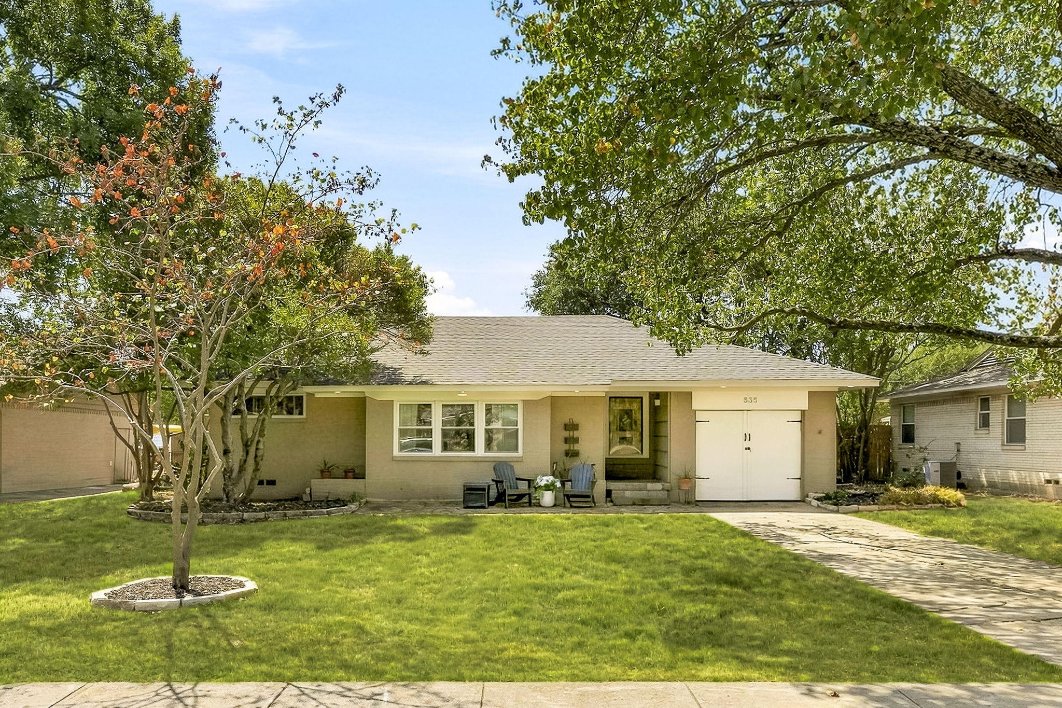
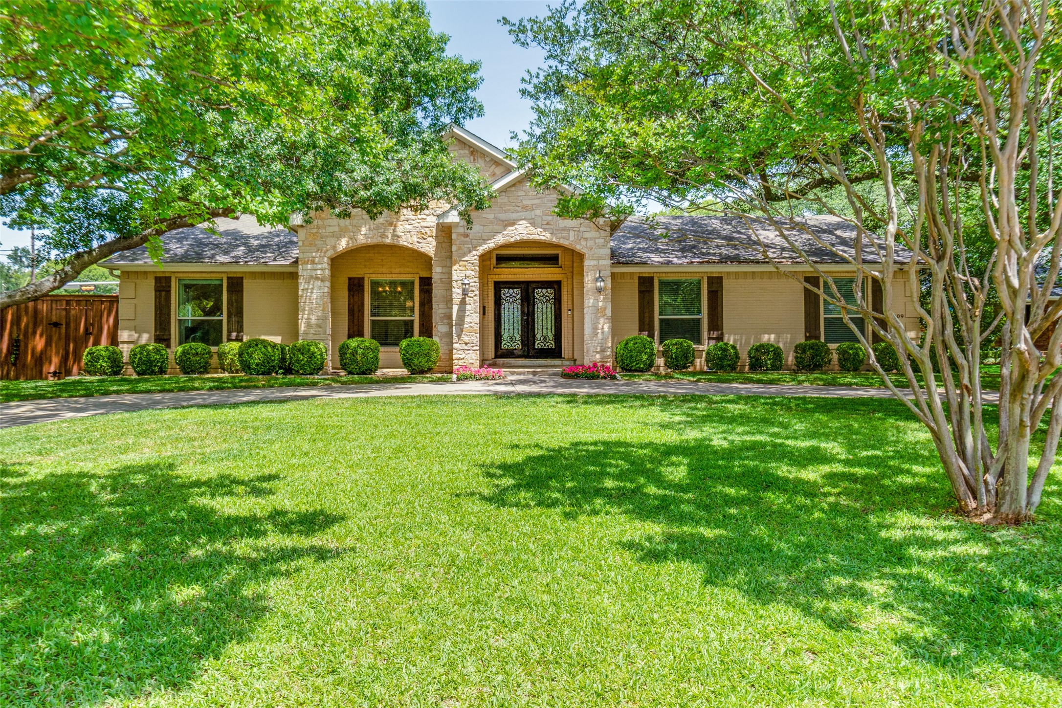
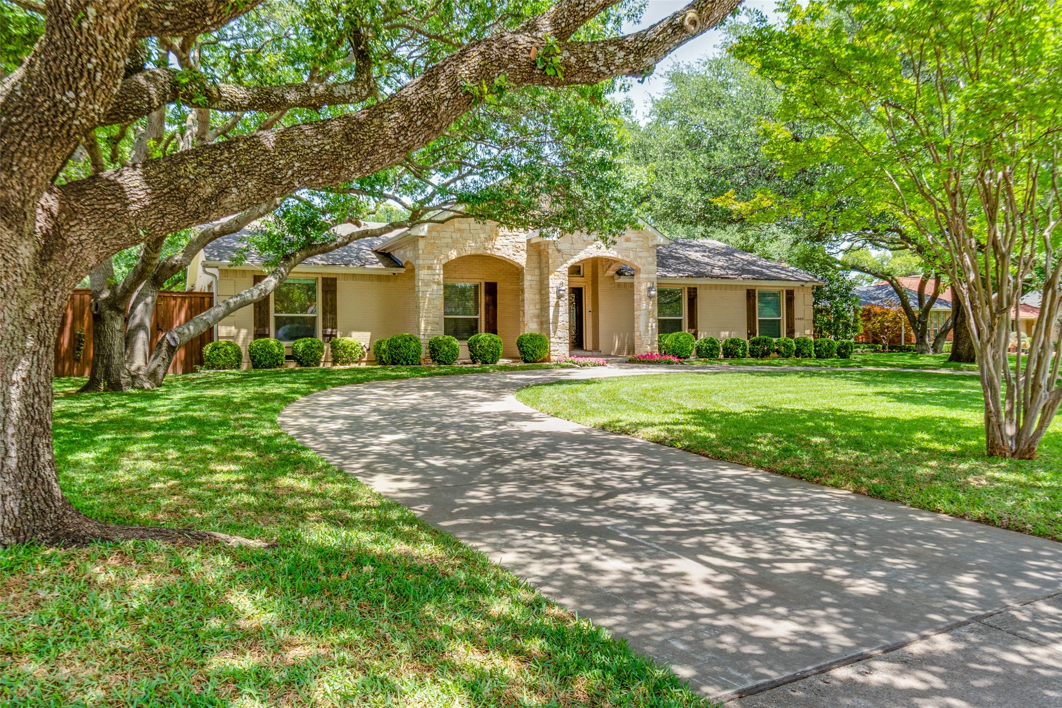
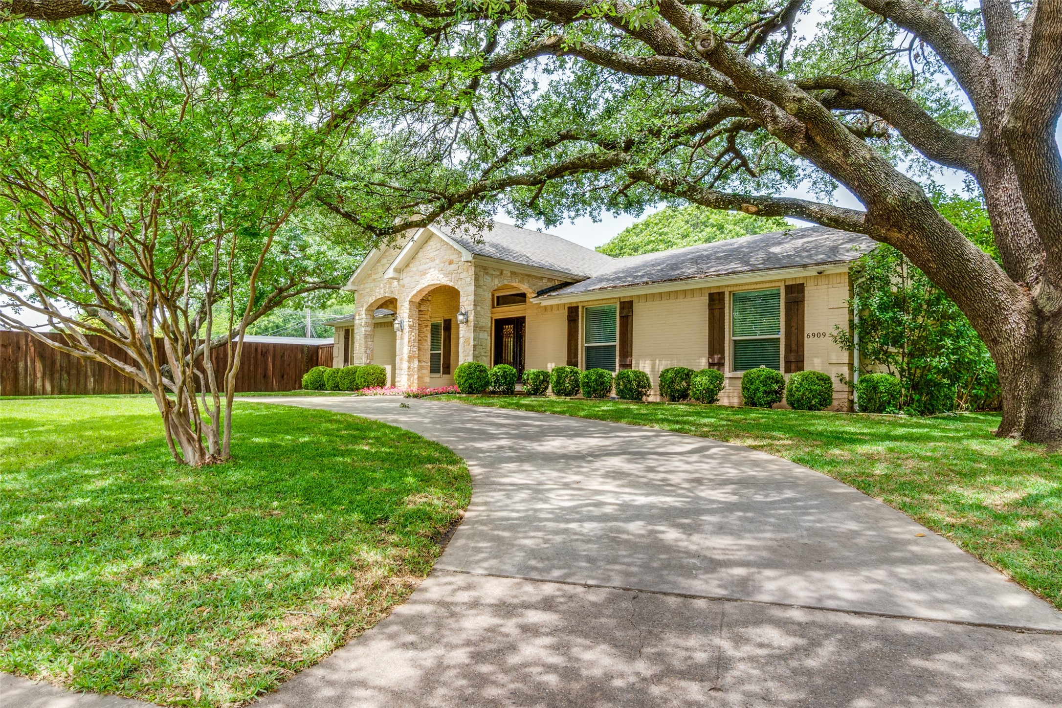
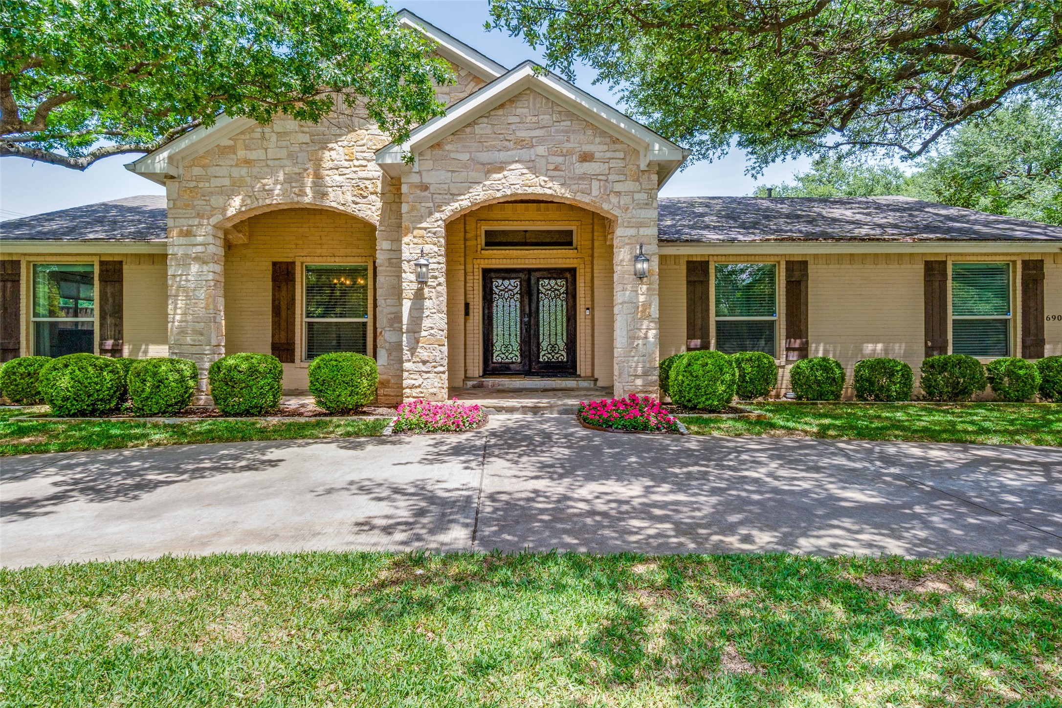
Single-story home with a stone entry, decorative double doors, and a shaded front lawn.
6909 Joyce Way
6909 Joyce Way
6909 Joyce Way
6909 Joyce Way
6909 Joyce Way
6909 Joyce Way
6909 Joyce Way
6909 Joyce Way
6909 Joyce Way
6909 Joyce Way
6909 Joyce Way
6909 Joyce Way
6909 Joyce Way
6909 Joyce Way
6909 Joyce Way
6909 Joyce Way
6909 Joyce Way
6909 Joyce Way
6909 Joyce Way
6909 Joyce Way
6909 Joyce Way
6909 Joyce Way
6909 Joyce Way
6909 Joyce Way
6909 Joyce Way
6909 Joyce Way
6909 Joyce Way
6909 Joyce Way
6909 Joyce Way
6909 Joyce Way
6909 Joyce Way
6909 Joyce Way
6909 Joyce Way
6909 Joyce Way
6909 Joyce Way
6909 Joyce Way
VIEW PHOTOS
Price Upon Request

6909 Joyce Way

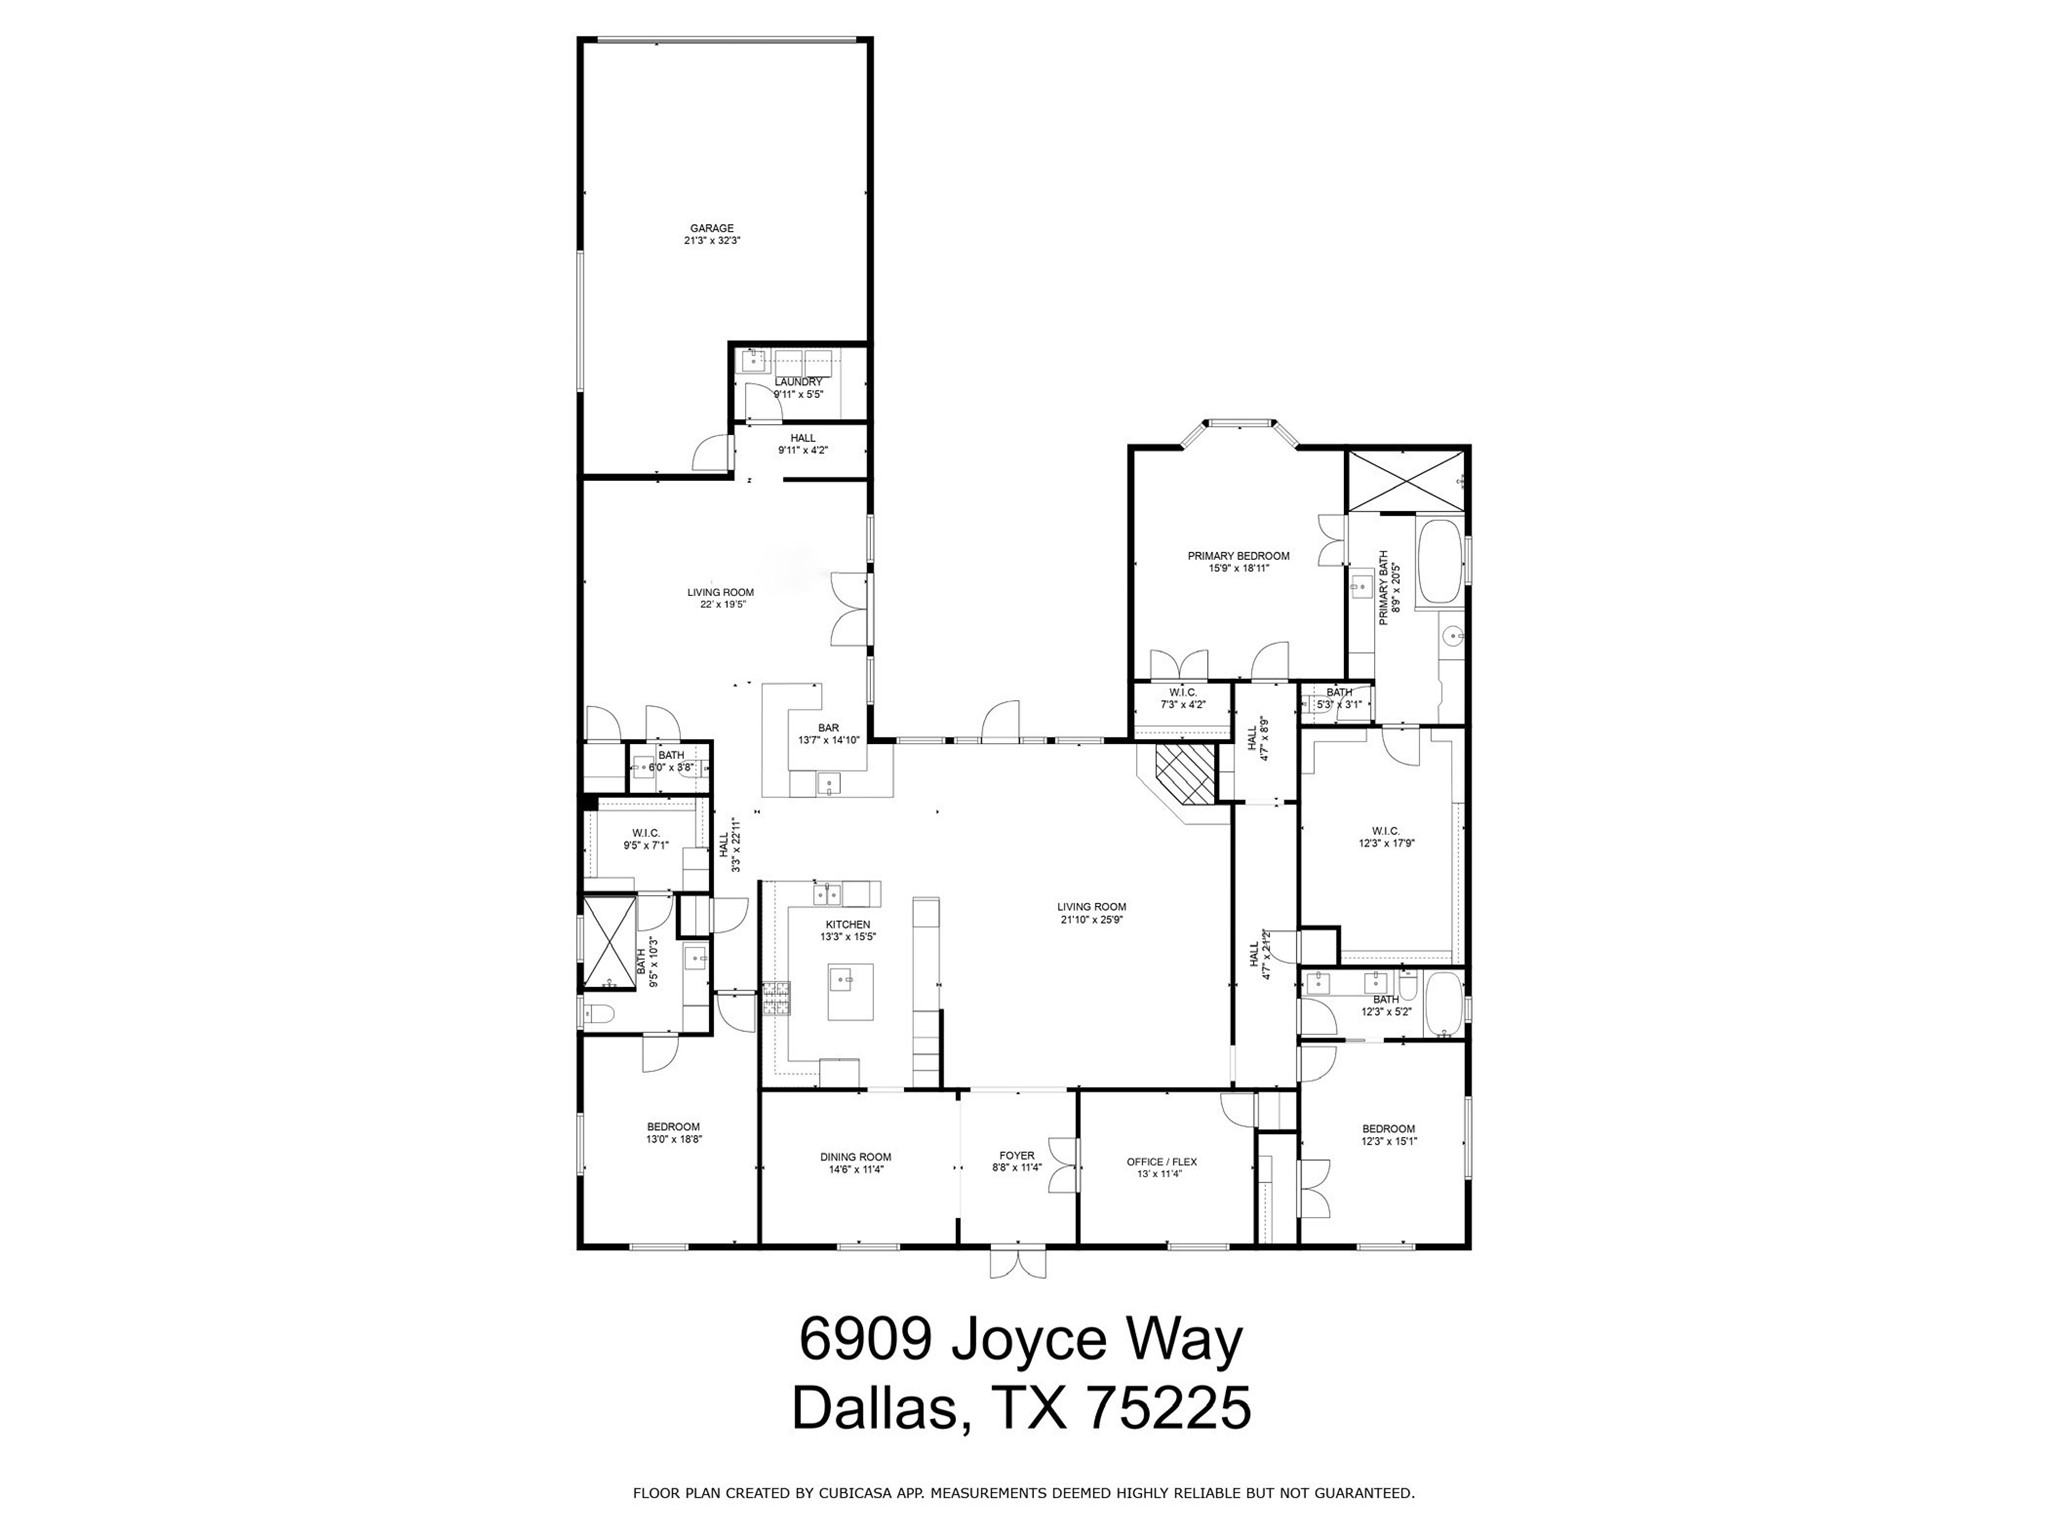
3 Beds 4 Baths 3,786 Sq.Ft. 0.54 Acres

Description

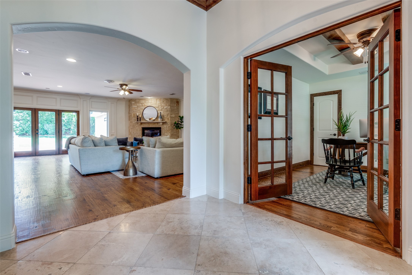
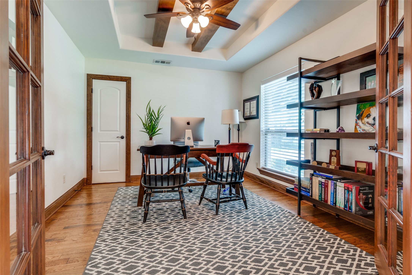
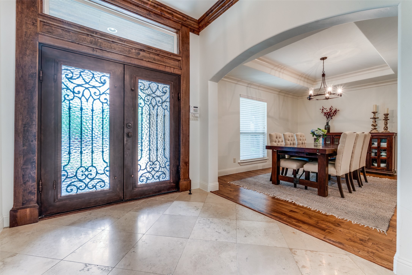
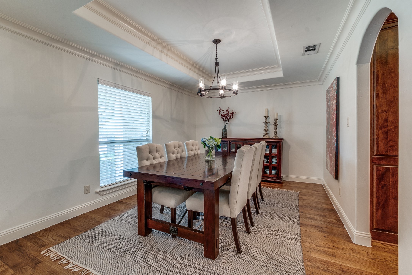
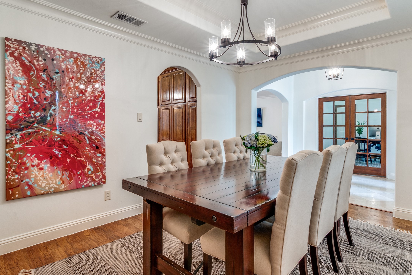
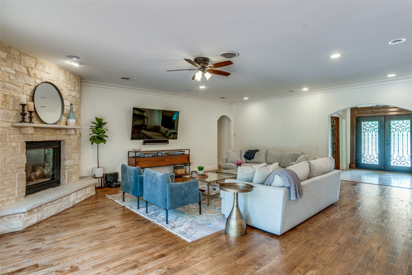
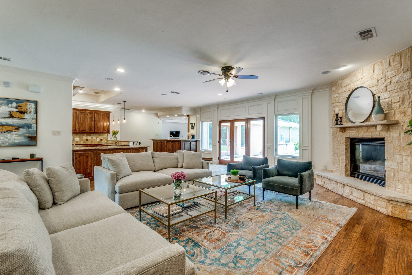
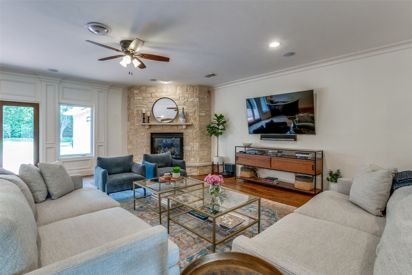
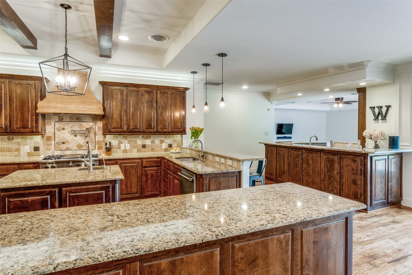
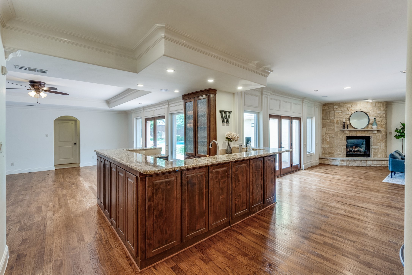
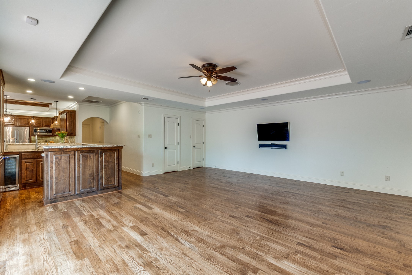
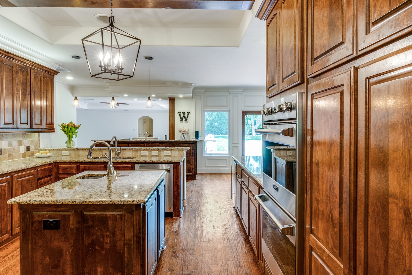
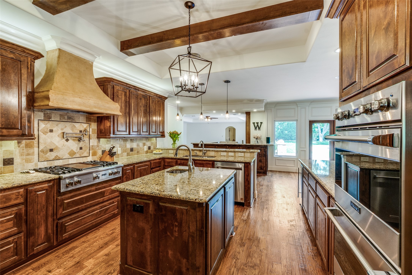
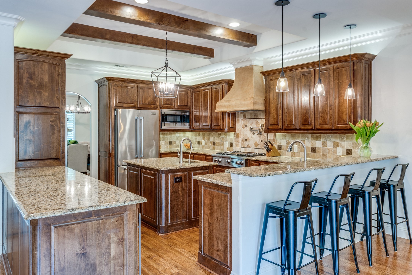
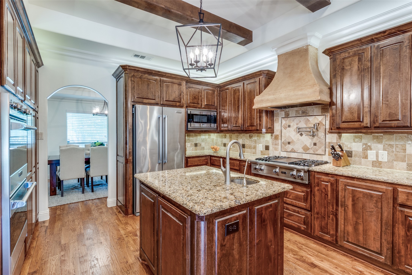
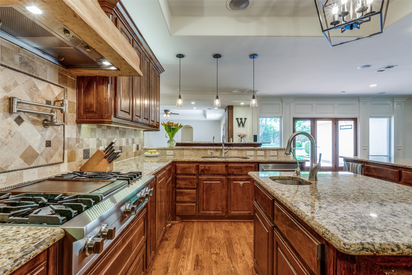
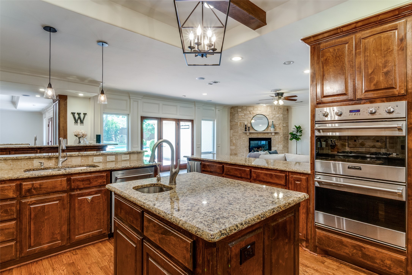
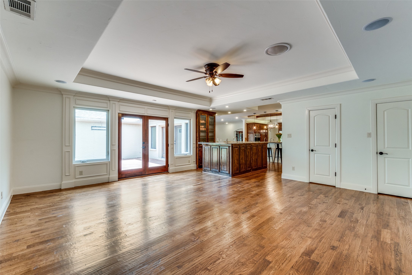
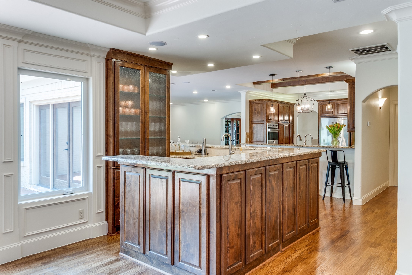
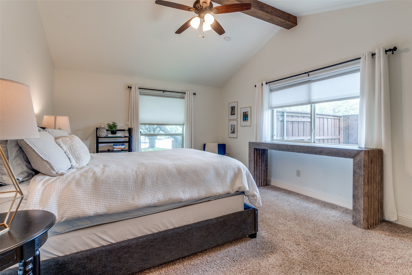
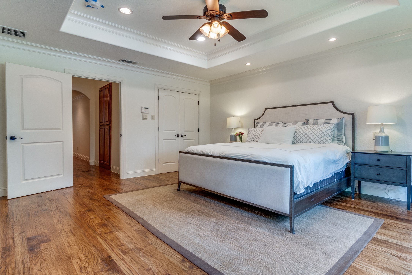
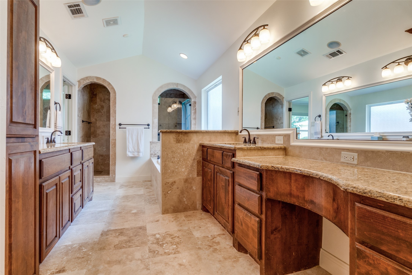
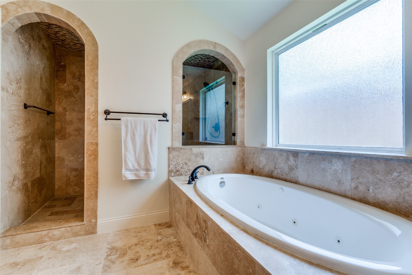
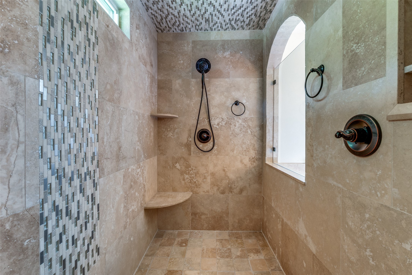
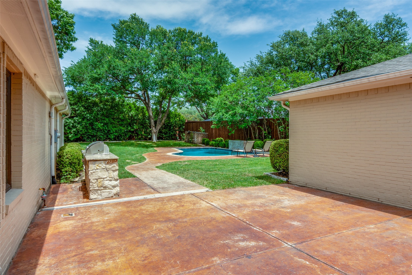
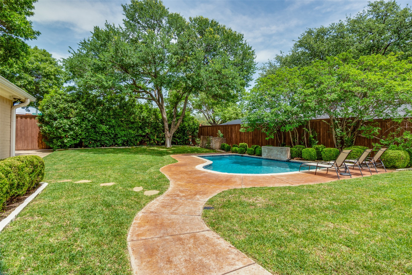
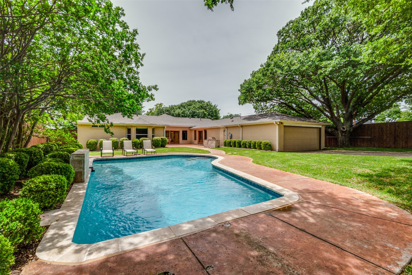
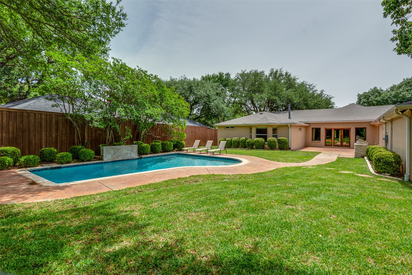
Welcome to your dream retreat at 6909 Joyce Way, Dallas, TX. Nestled on over half an acre, this elegant residence offers a harmonious blend of sophistication and comfort. Boasting three spacious bedrooms and three-and-a-half luxurious bathrooms, this home is designed for both relaxation and entertainment. The separate office provides a serene workspace for productivity, away from the home's bustling heart. Step outside to discover a sparkling pool surrounded by fresh landscaping, creating your personal oasis. Thoughtfully appointed with custom finishes and modern amenities, this sanctuary invites you to indulge in a lifestyle of understated elegance. Experience the perfect balance of privacy and convenience in a location that is in the heart of Dallas. Welcome home.

Share Property

Location

6909 Joyce Way, Dallas, TX 75225

Status

Sold

Date Sold

July 21, 2025
Jamie Sheehan

Jamie Sheehan

TITLE

Principal | Sales Associate

Property Amenities

Interior
Fireplace Gas, Gas Log, Gas Starter, Stone
Appliances Some Gas Appliances, Built-In Gas Range, Double Oven, Dishwasher, Disposal, Ice Maker, Microwave, Plumbed For Gas, Refrigerator, Vented Exhaust Fan, Washer, Wine Cooler
Flooring Wood
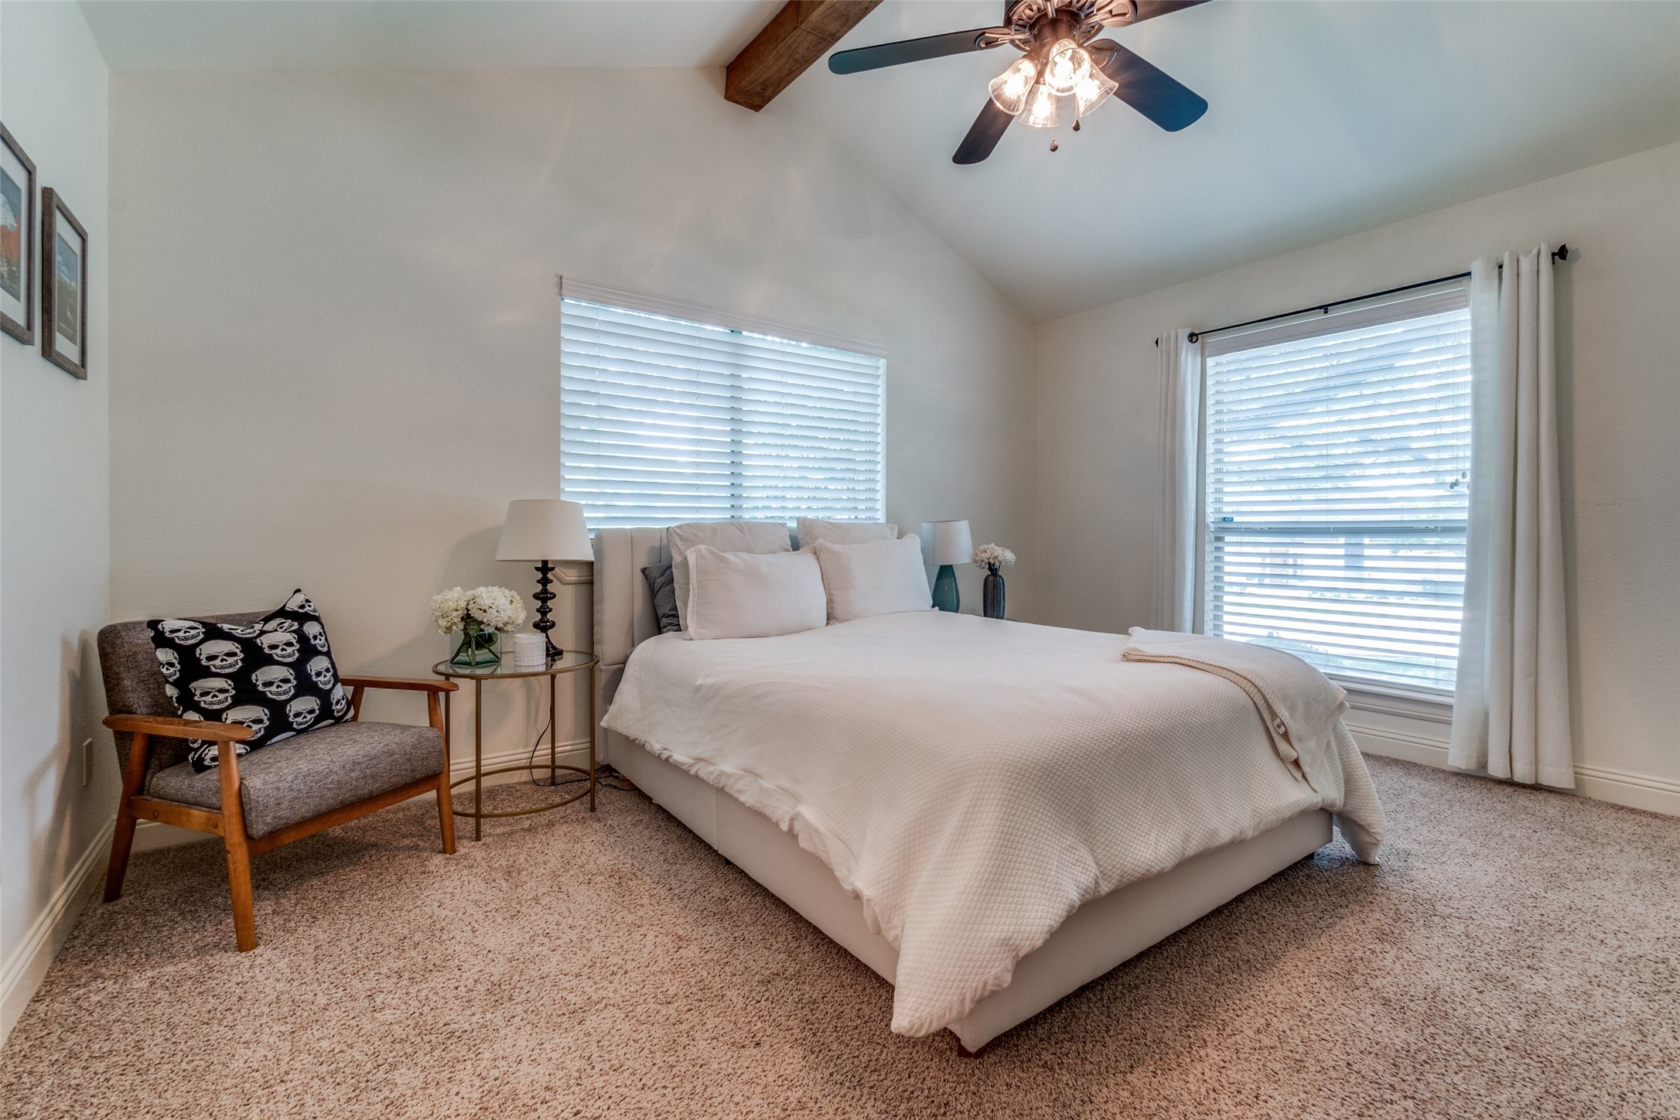
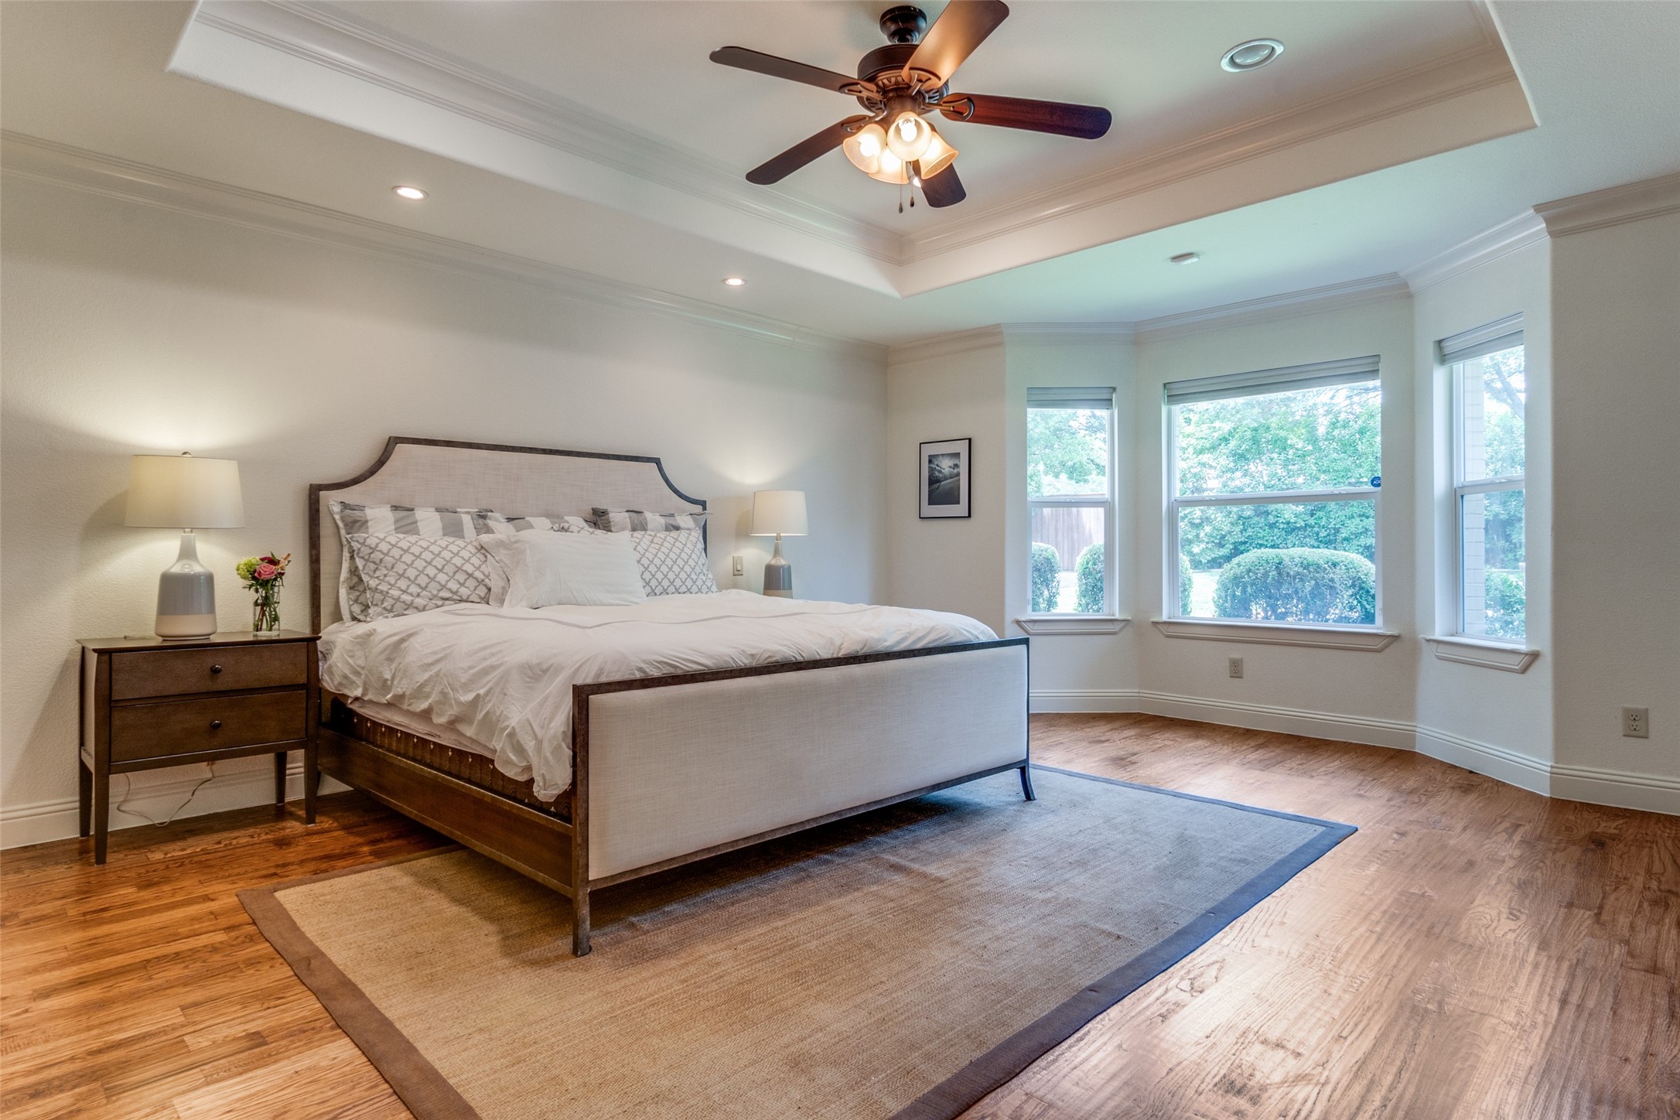
Total Bedrooms: 3
Half Bathrooms: 1
Full Bathrooms: 3
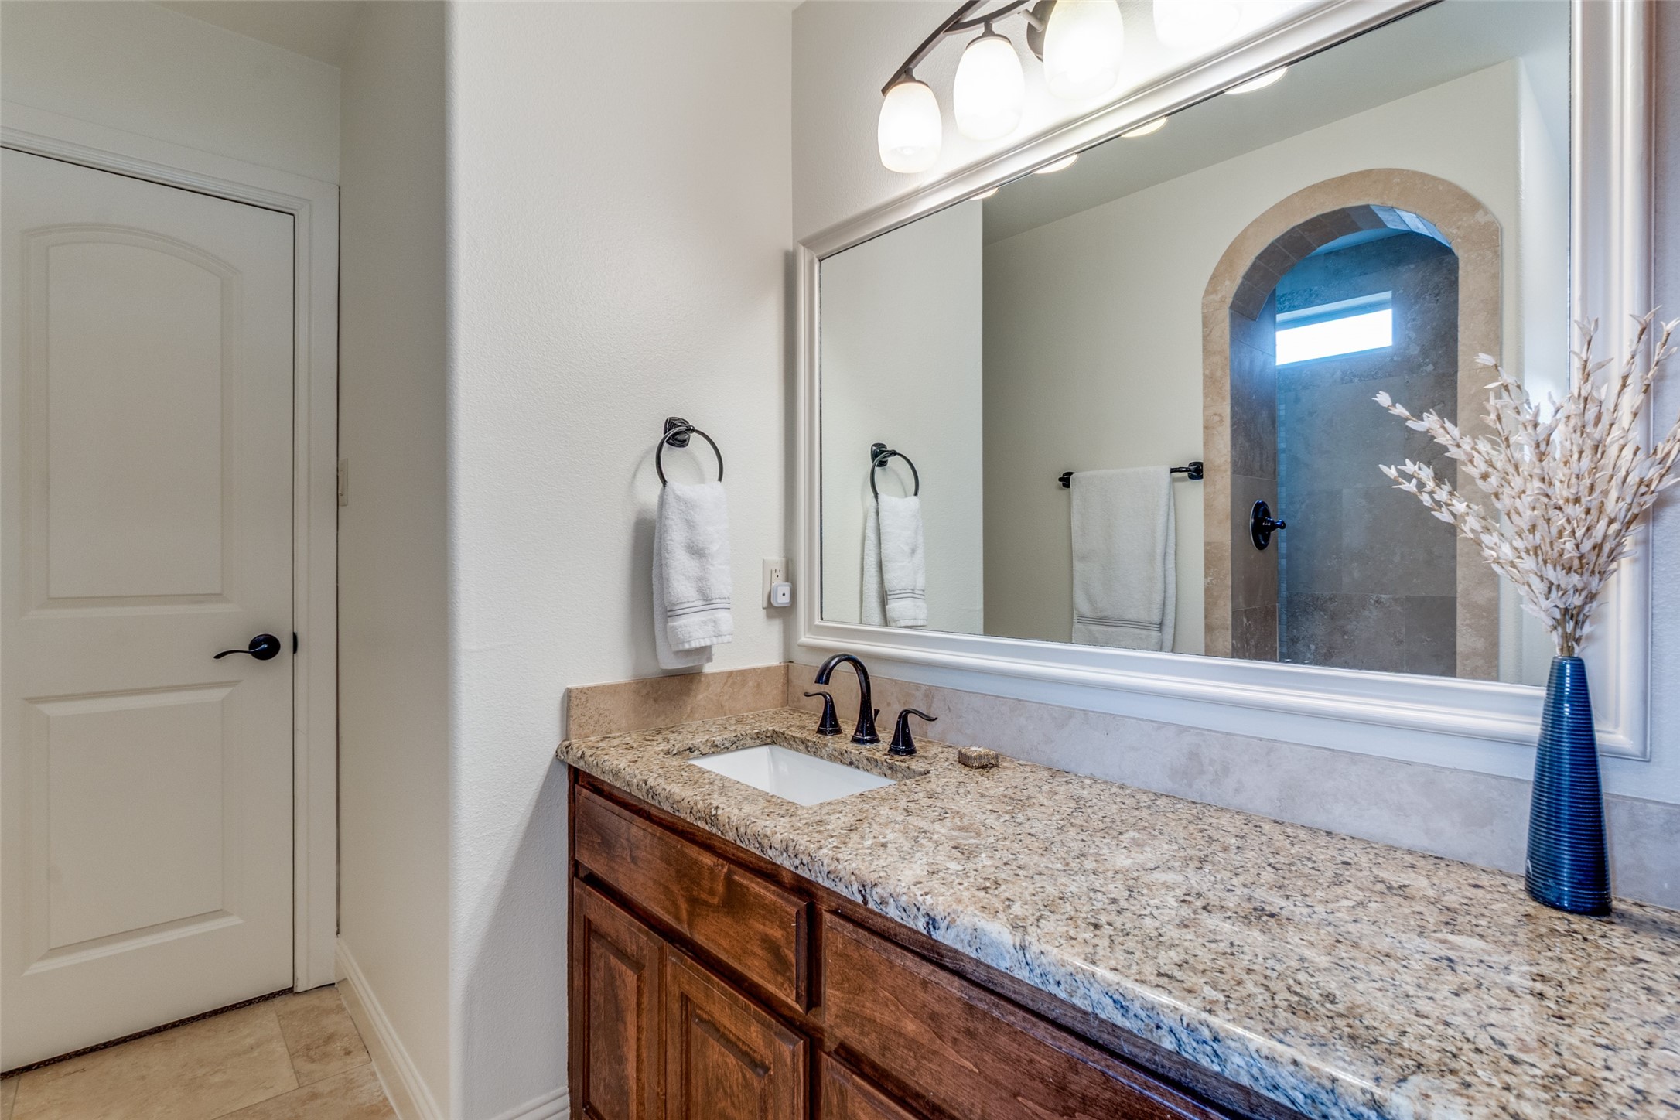
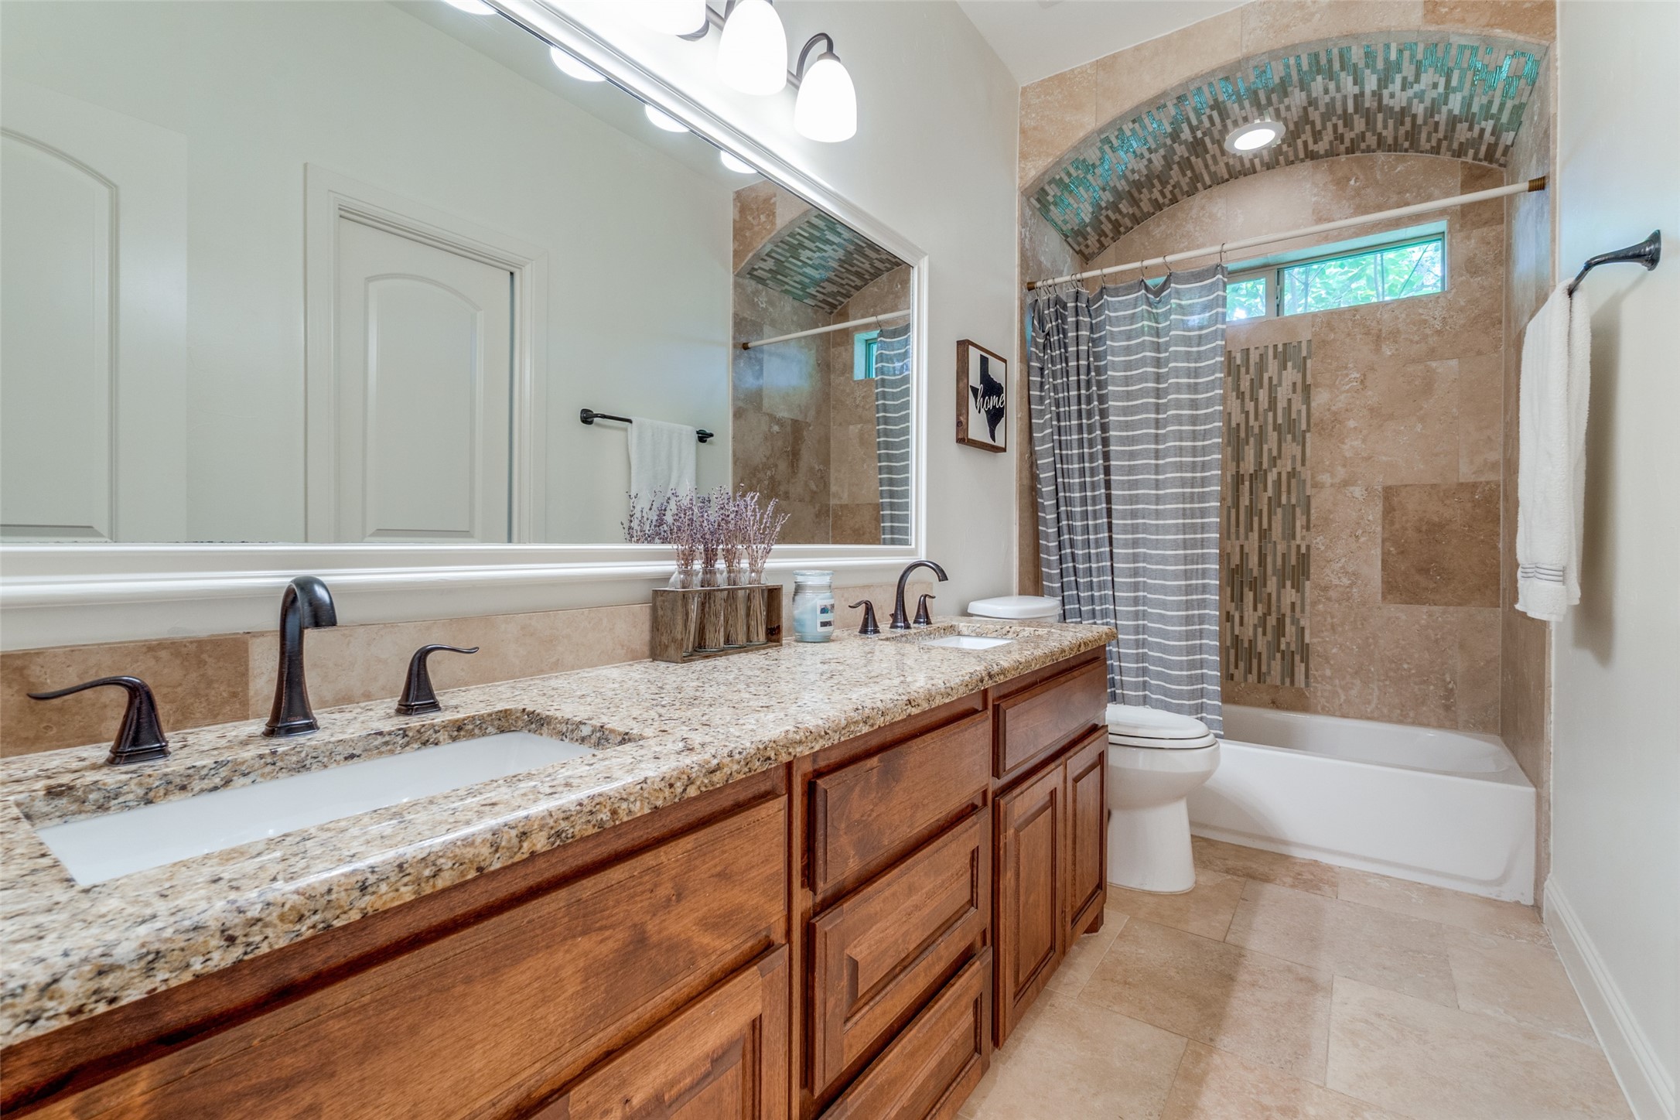
Other Interior Features Wet Bar, Built-in Features, Decorative/Designer Lighting Fixtures, Double Vanity, Eat-in Kitchen, Granite Counters, High Speed Internet, In-Law Floorplan, Open Floorplan, Cable TV, Vaulted Ceiling(s), Wired for Data, Natural Woodwork, Walk-In Closet(s), Wired for Sound
Area & Lot
Lot Area 0.54 Acres
Living area 3,786 Sq.Ft.
MLS® ID 20936401
Year Built 1966
School District Dallas ISD
High School Hillcrest
Middle School Benjamin Franklin
Elementary School Prestonhol
Architecture Styles Traditional, Detached
Type Residential
Status Sold
Exterior
Stories 1
Pool Pool
Air conditioning Central Air
Heat type Central
Water Source Public
Garage Space 3.0
Sewer Public Sewer
Parking Circular Driveway, Covered, Door-Single, Driveway, Electric Gate, Enclosed, Garage, Garage Door Opener, Garage Faces Rear
Roof Composition
Utilities Sewer Available, Water Available, Cable Available
Finance
Price Upon Request

360 Virtual Tour

Take a tour of this property

Work With Us

With the Smiley Sheehan Group at Compass, you can anticipate nothing short of exceptional service, steadfast expertise, and a real estate experience that surpasses all expectations.