Leave a Message

Thank you for your message. We will be in touch with you shortly.

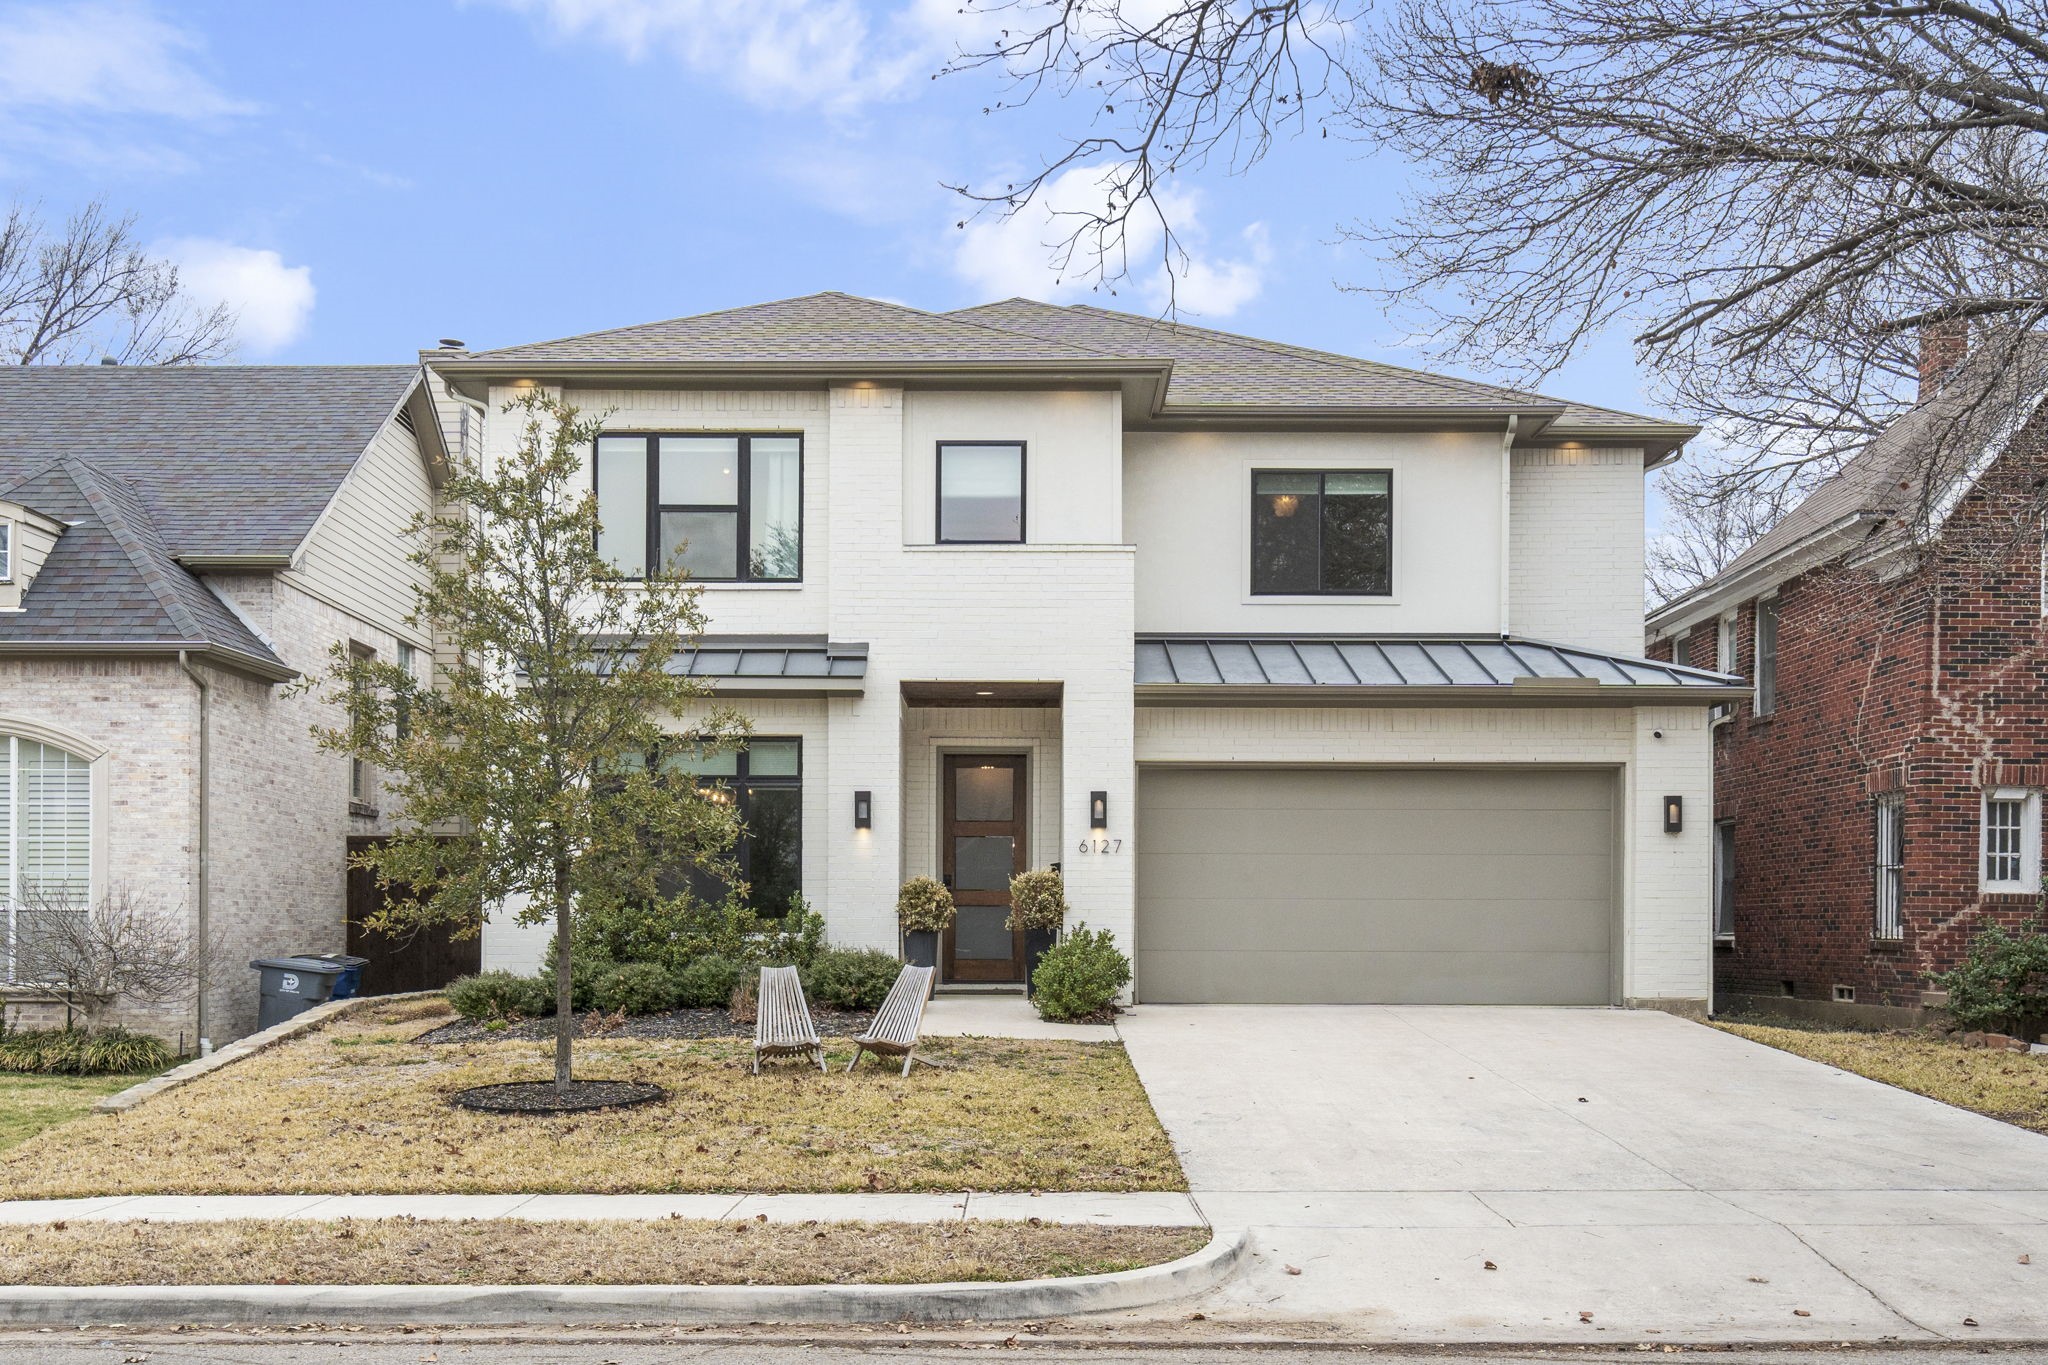
Two-story white brick home with a double garage, wide driveway, and front lawn.
6127 Lakeshore Drive
VIEW PHOTOS
Price Upon Request

6127 Lakeshore Drive

4 Beds 4 Baths 3,954 Sq.Ft. 7,492.32 Sq.Ft.

Description

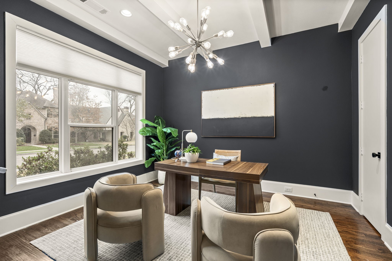
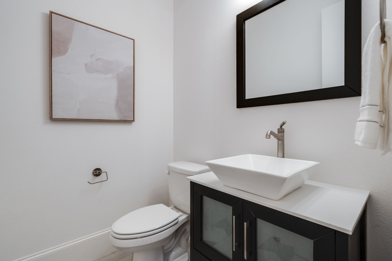
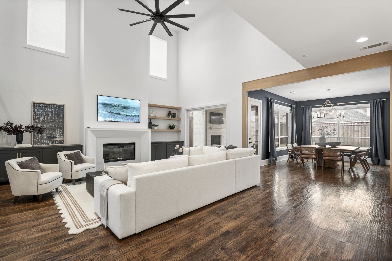
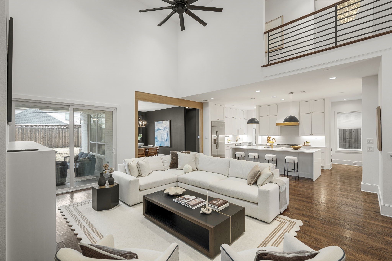
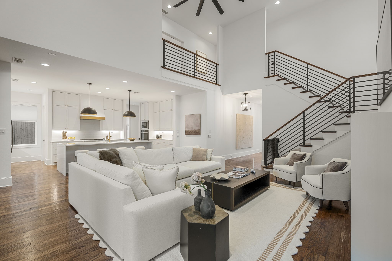
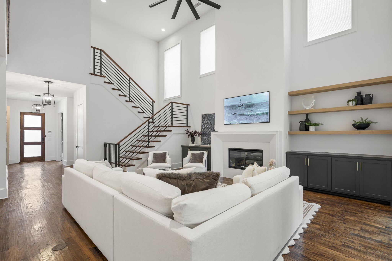
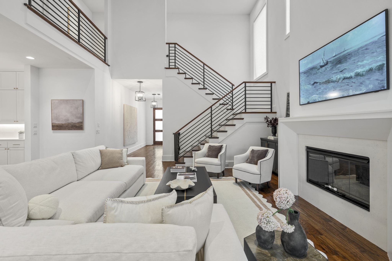
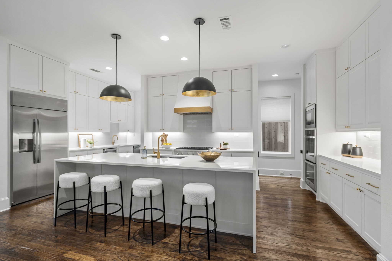
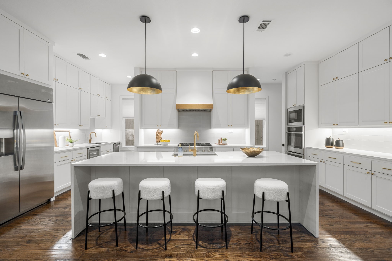
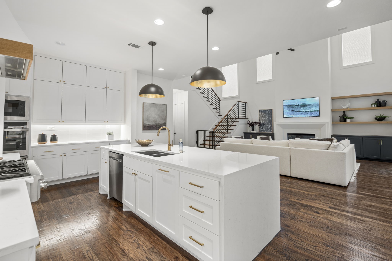
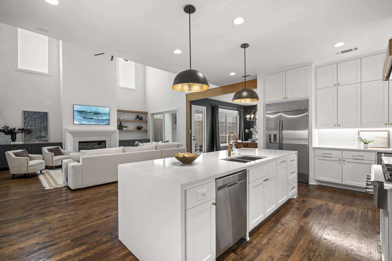
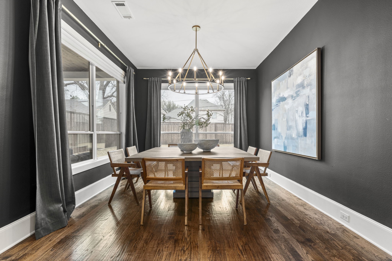
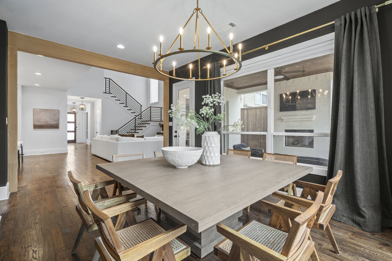
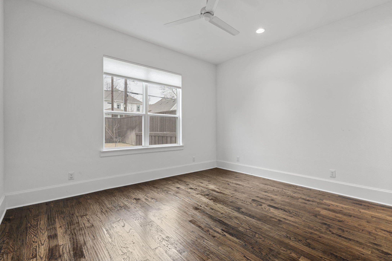
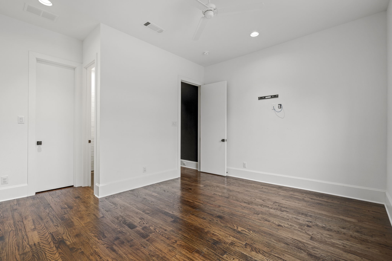
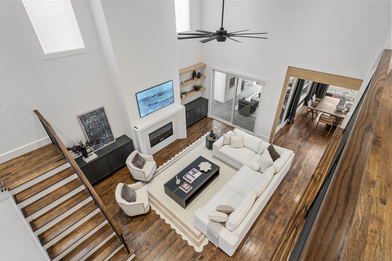
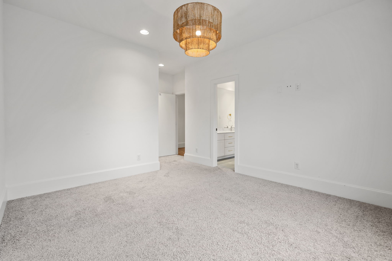
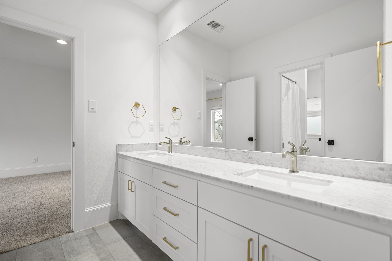
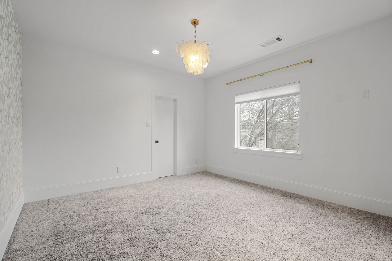
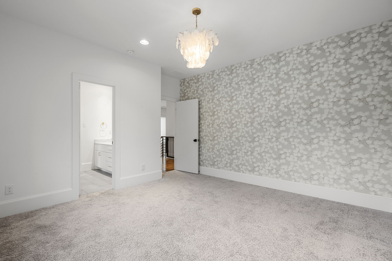
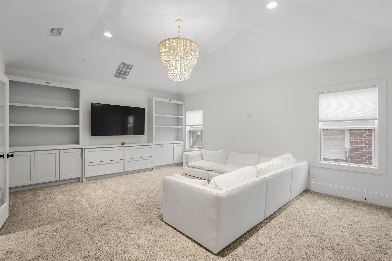
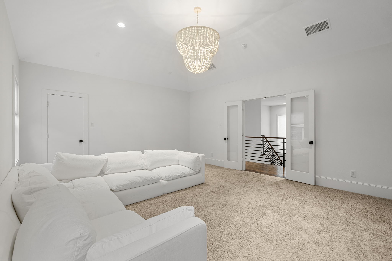
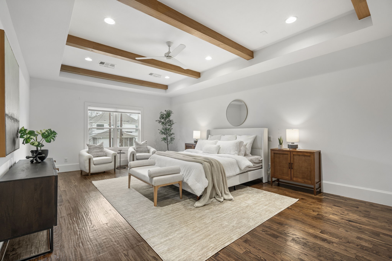
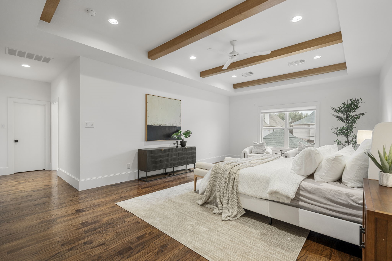
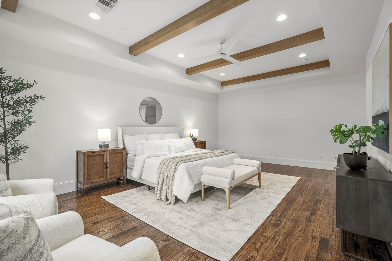
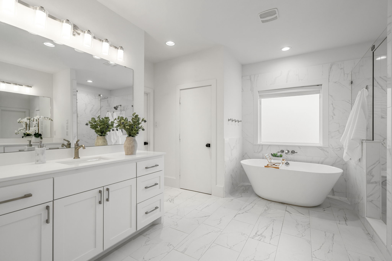
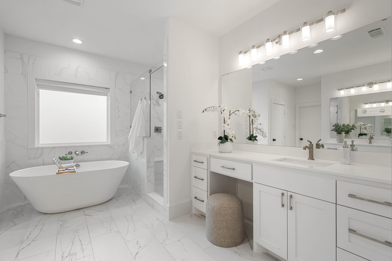
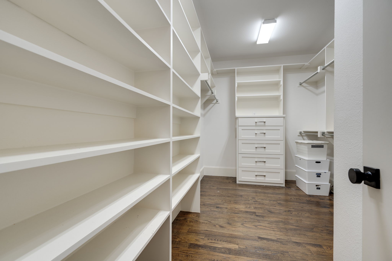
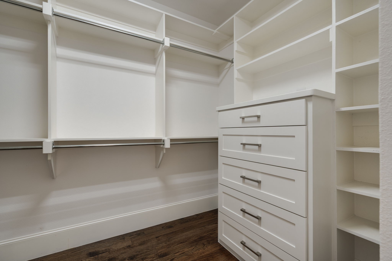
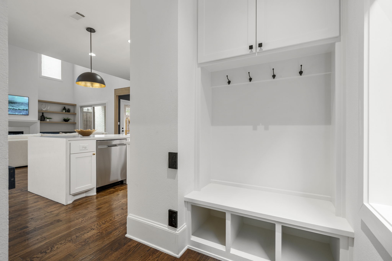
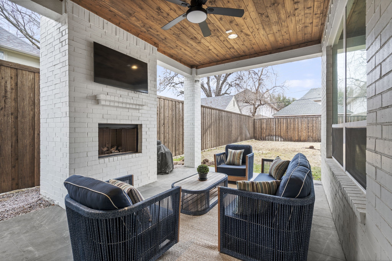
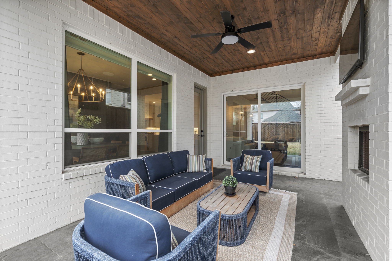
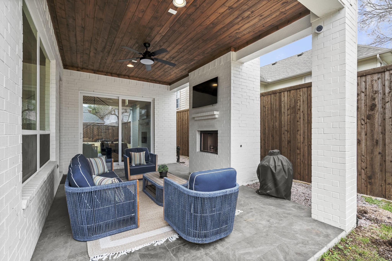
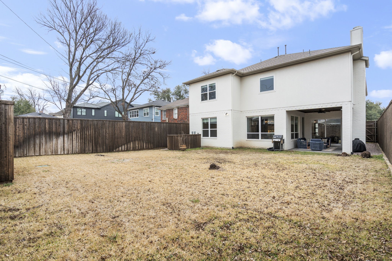
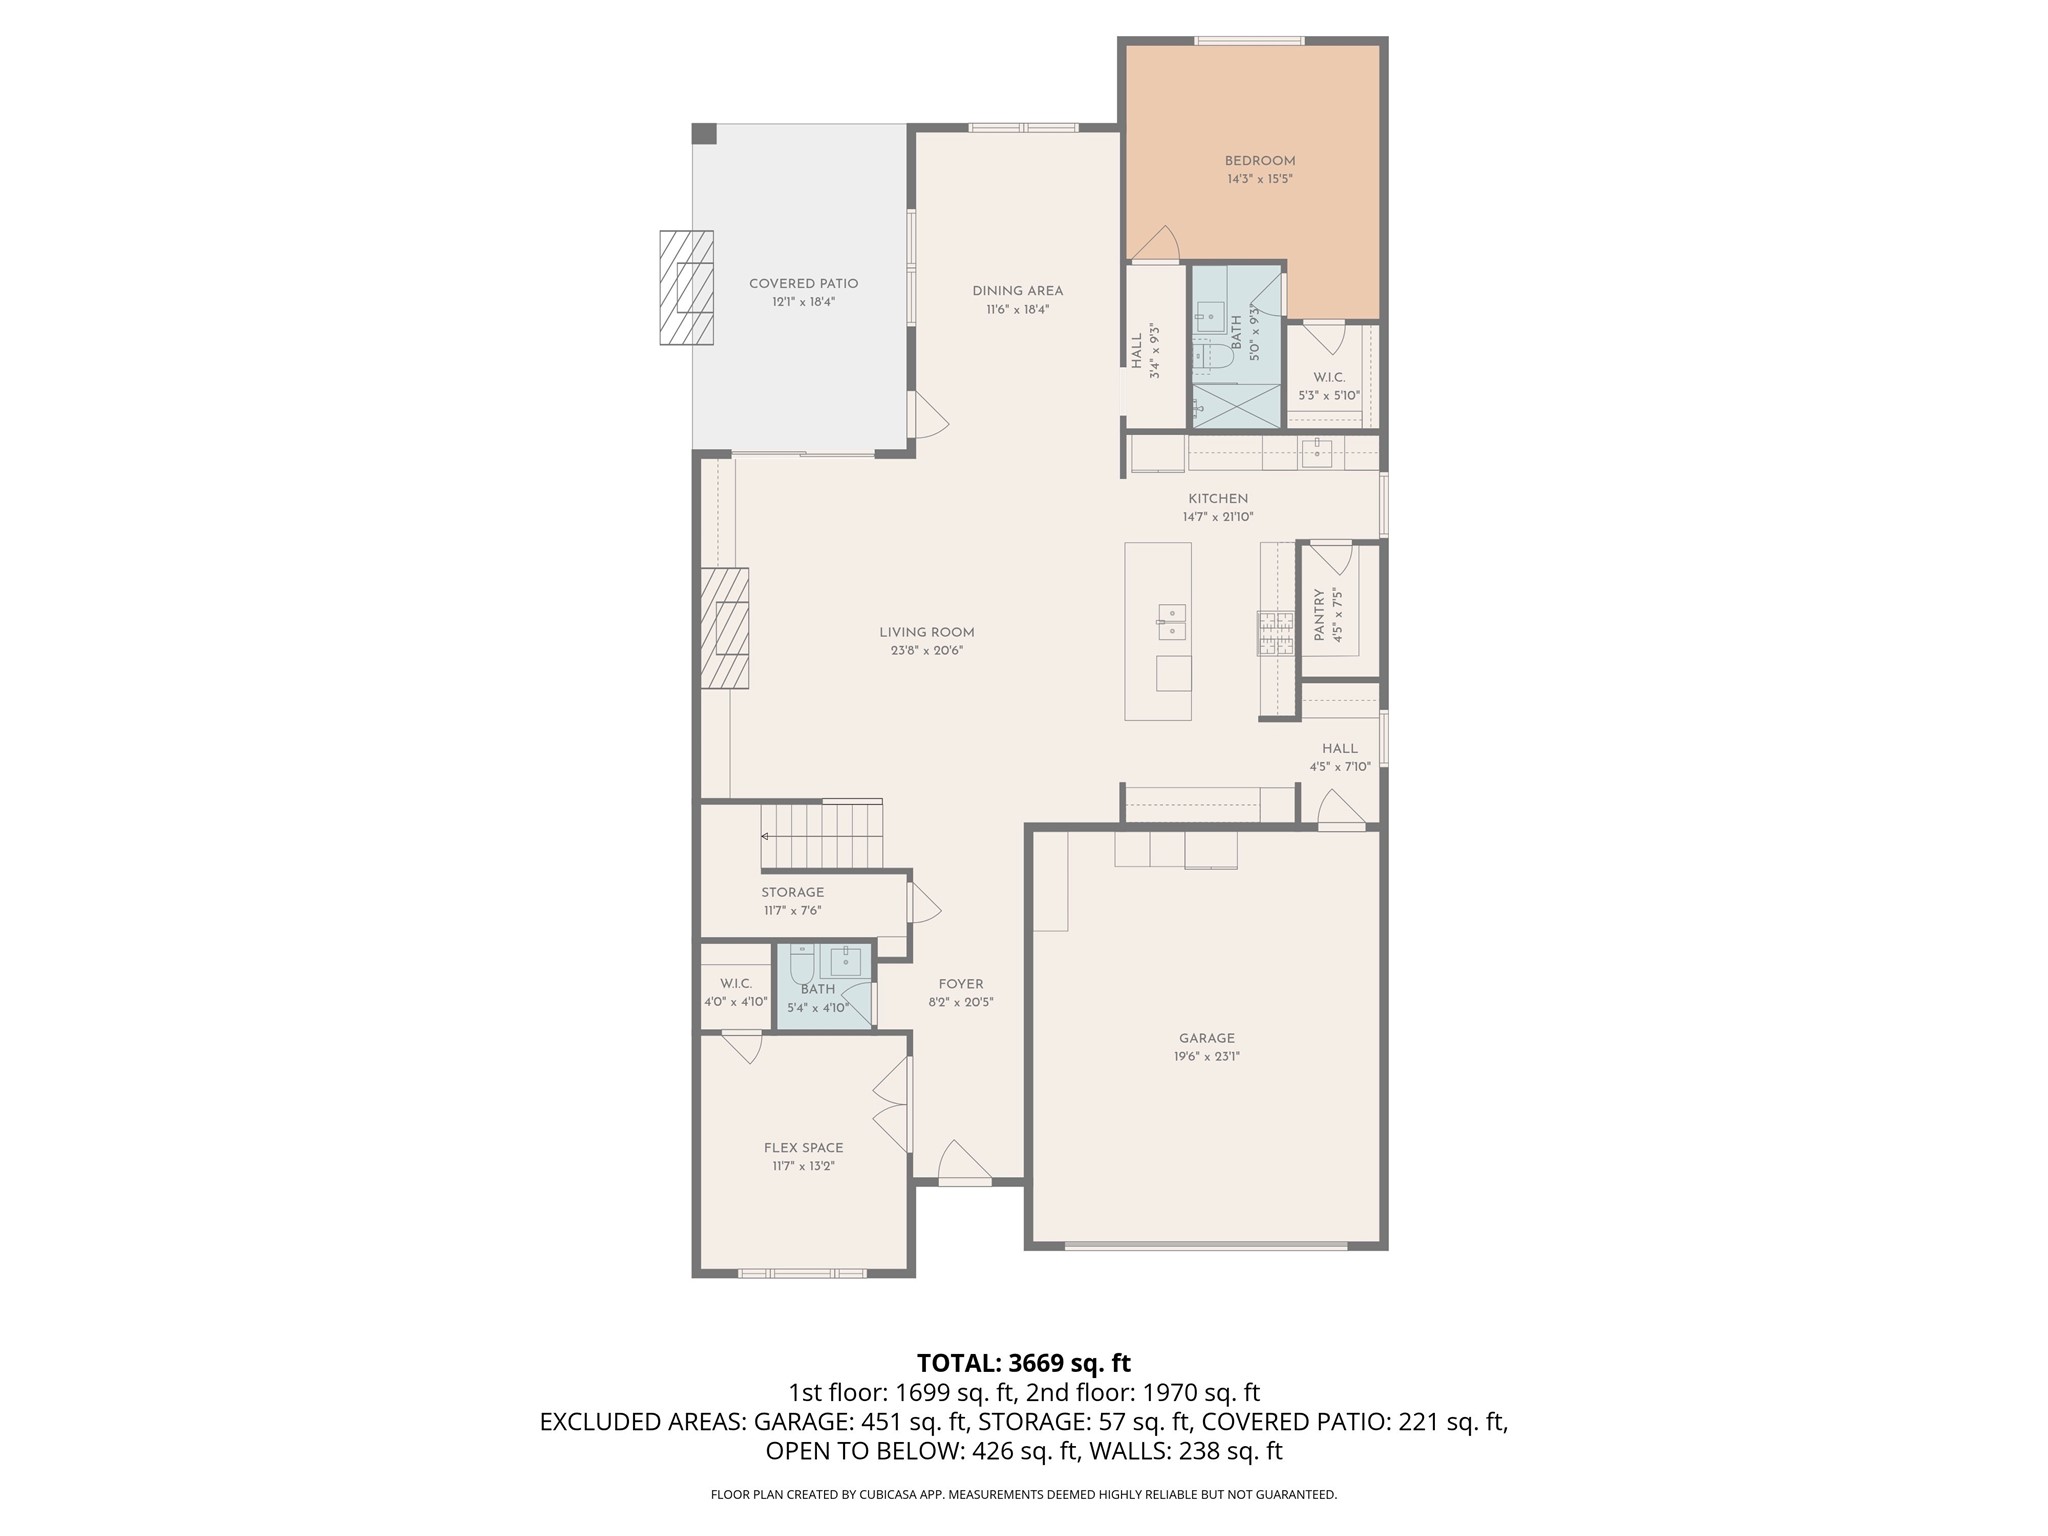
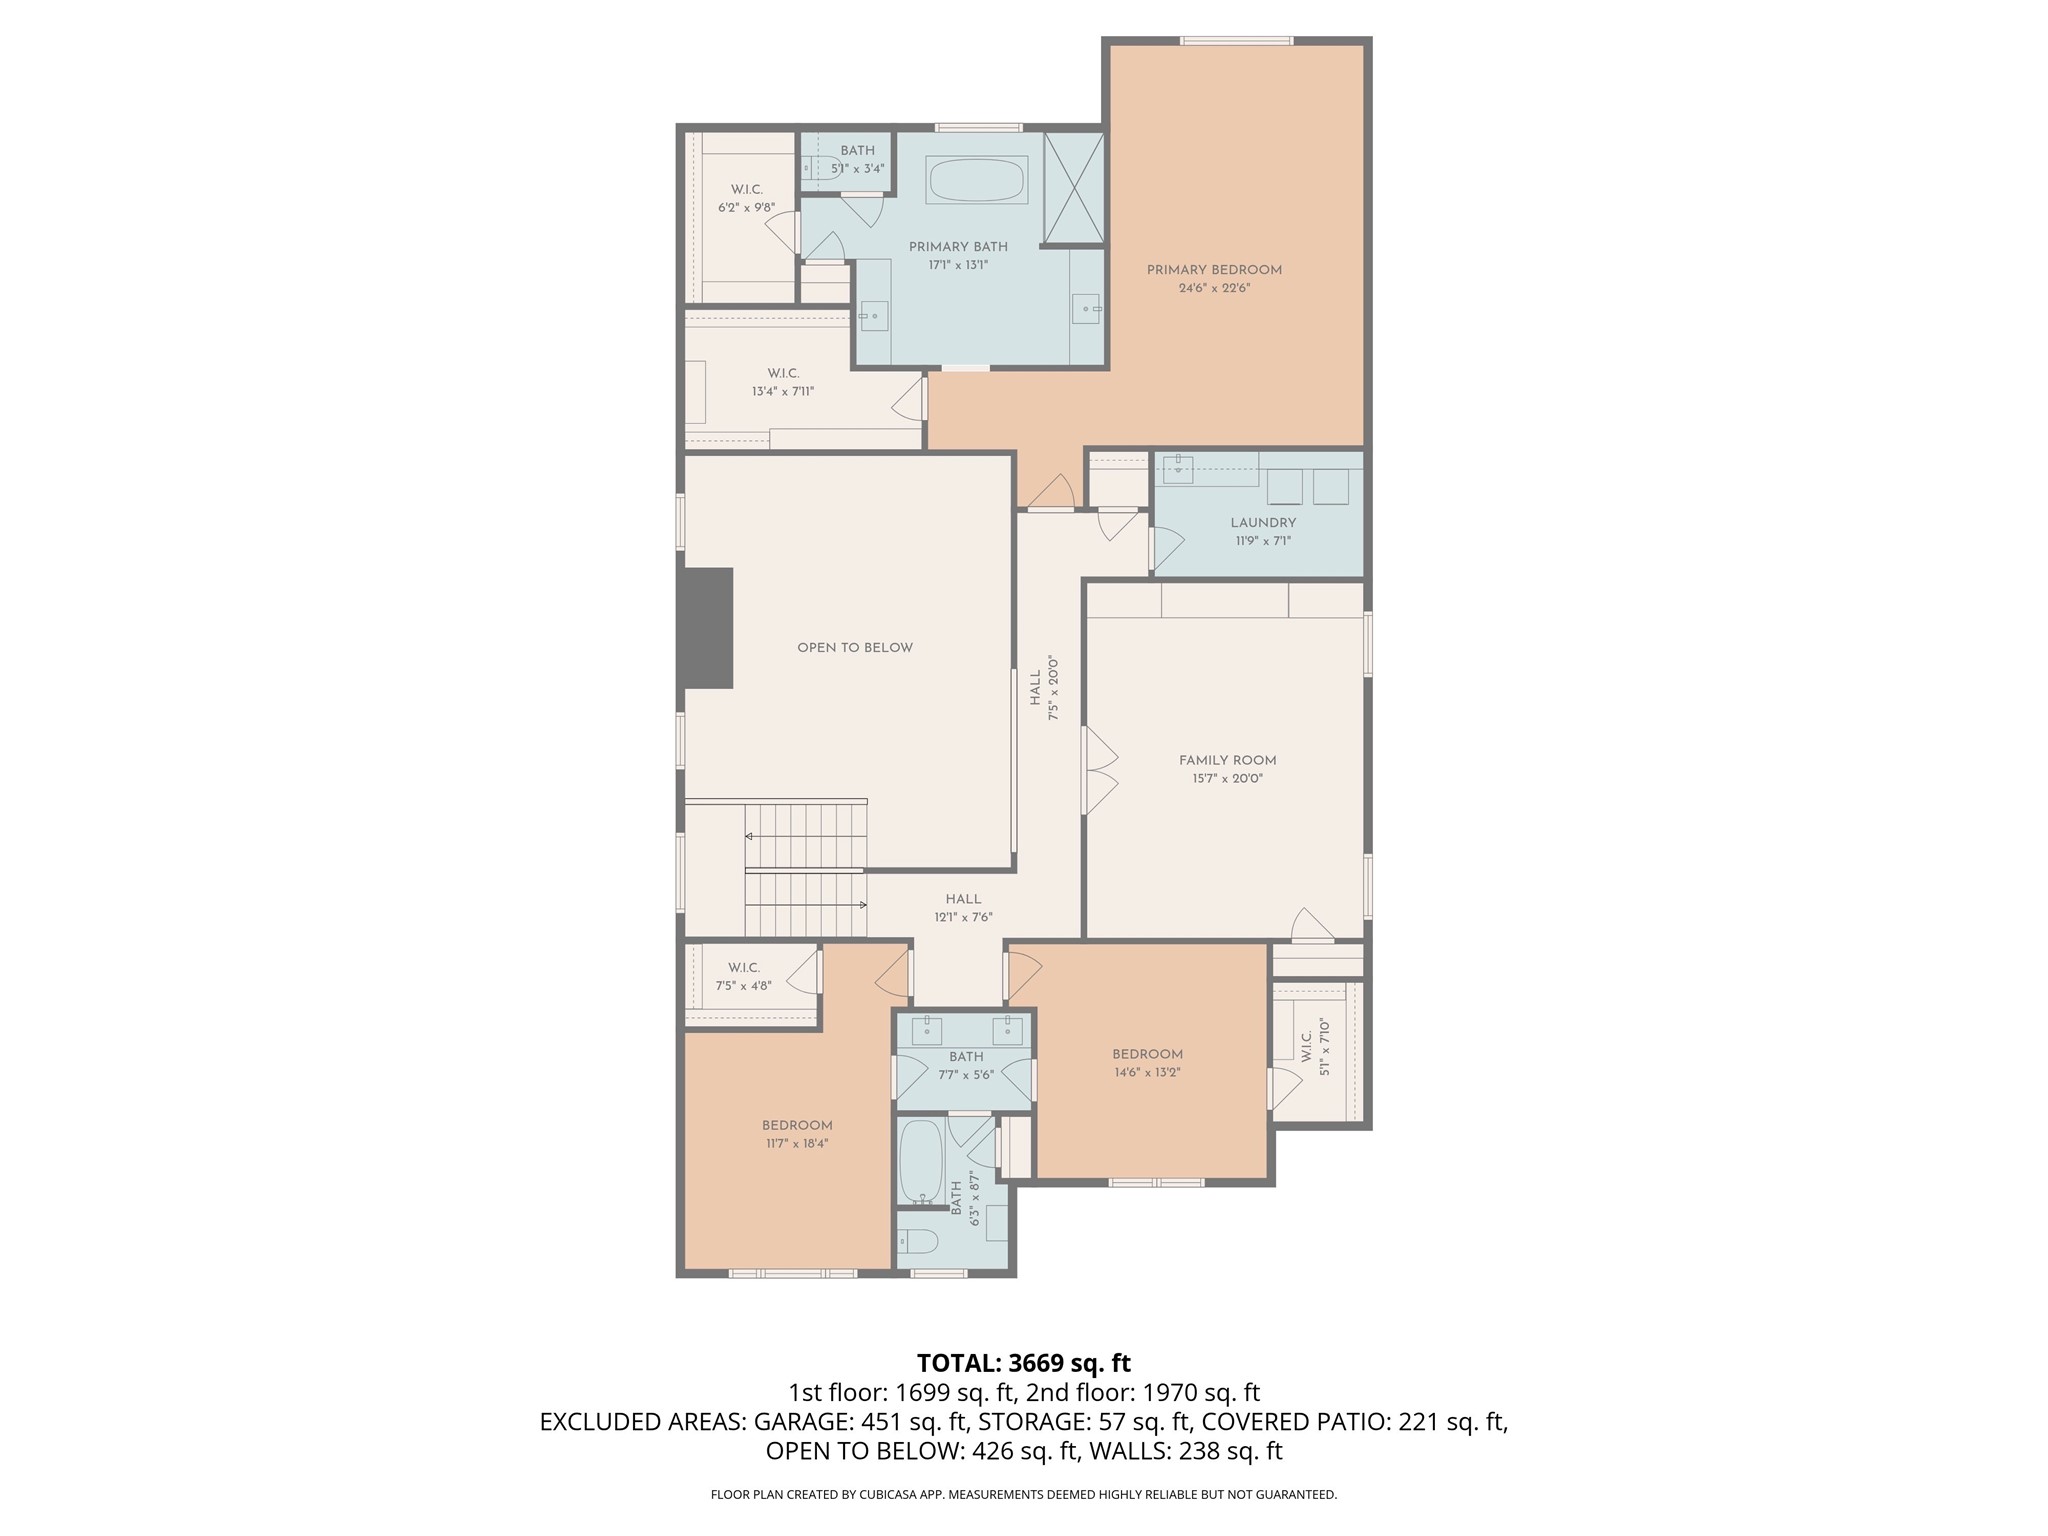
This beautifully appointed Lakewood Heights home, built in 2021 by Blanchard Custom Homes, offers a seamless blend of comfort, style, and functionality across approximately 3,937 square feet of thoughtfully designed living space. This exceptional two-story residence features 4 bedrooms and 3.5 baths with a bright, open floor plan and premium finishes throughout. Designed with entertaining in mind, the spacious living room is anchored by a cozy fireplace and showcases a dramatic two-story ceiling -- a rare feature for this builder -- and flows effortlessly to an adjacent wet bar with wine fridge, while the formal dining room provides an elegant setting for hosting gatherings. Upstairs, a generous family room offers added flexibility for relaxed evenings or game nights, and a downstairs study creates an ideal work-from-home retreat. At the heart of the home, the chef-inspired eat-in kitchen combines beauty and practicality with stainless steel appliances, double ovens, gas cooktop, quartz countertops, built-in refrigerator, a central island, walk-in pantry, and a sunlit breakfast area just steps away. Decorative lighting, high ceilings, and thoughtful details elevate the home's modern appeal. Two fireplaces--gas log and wood-burning--add warmth and charm to the living spaces. The primary suite serves as a true sanctuary, featuring generous his and her walk-in closets and a spa-inspired ensuite bath with dual sinks, soaking tub, and separate shower. Outdoors, the backyard is designed for effortless enjoyment with a spacious covered patio with fireplace, spacious backyard, wooden privacy fence, and sprinkler system--perfect for entertaining or unwinding year-round. Zoned to Geneva Heights Elementary and just minutes from White Rock Lake, Tietze Park, and the shops and dining of Lakewood Village, this home delivers the best of East Dallas living right to your doorstep.

Share Property

Location

6127 Lakeshore Drive, Dallas, TX 75214

Status

Sold

Date Sold

March 19, 2026
Clay Smiley

Clay Smiley

TITLE

Principal | Broker Associate

Property Amenities

Interior
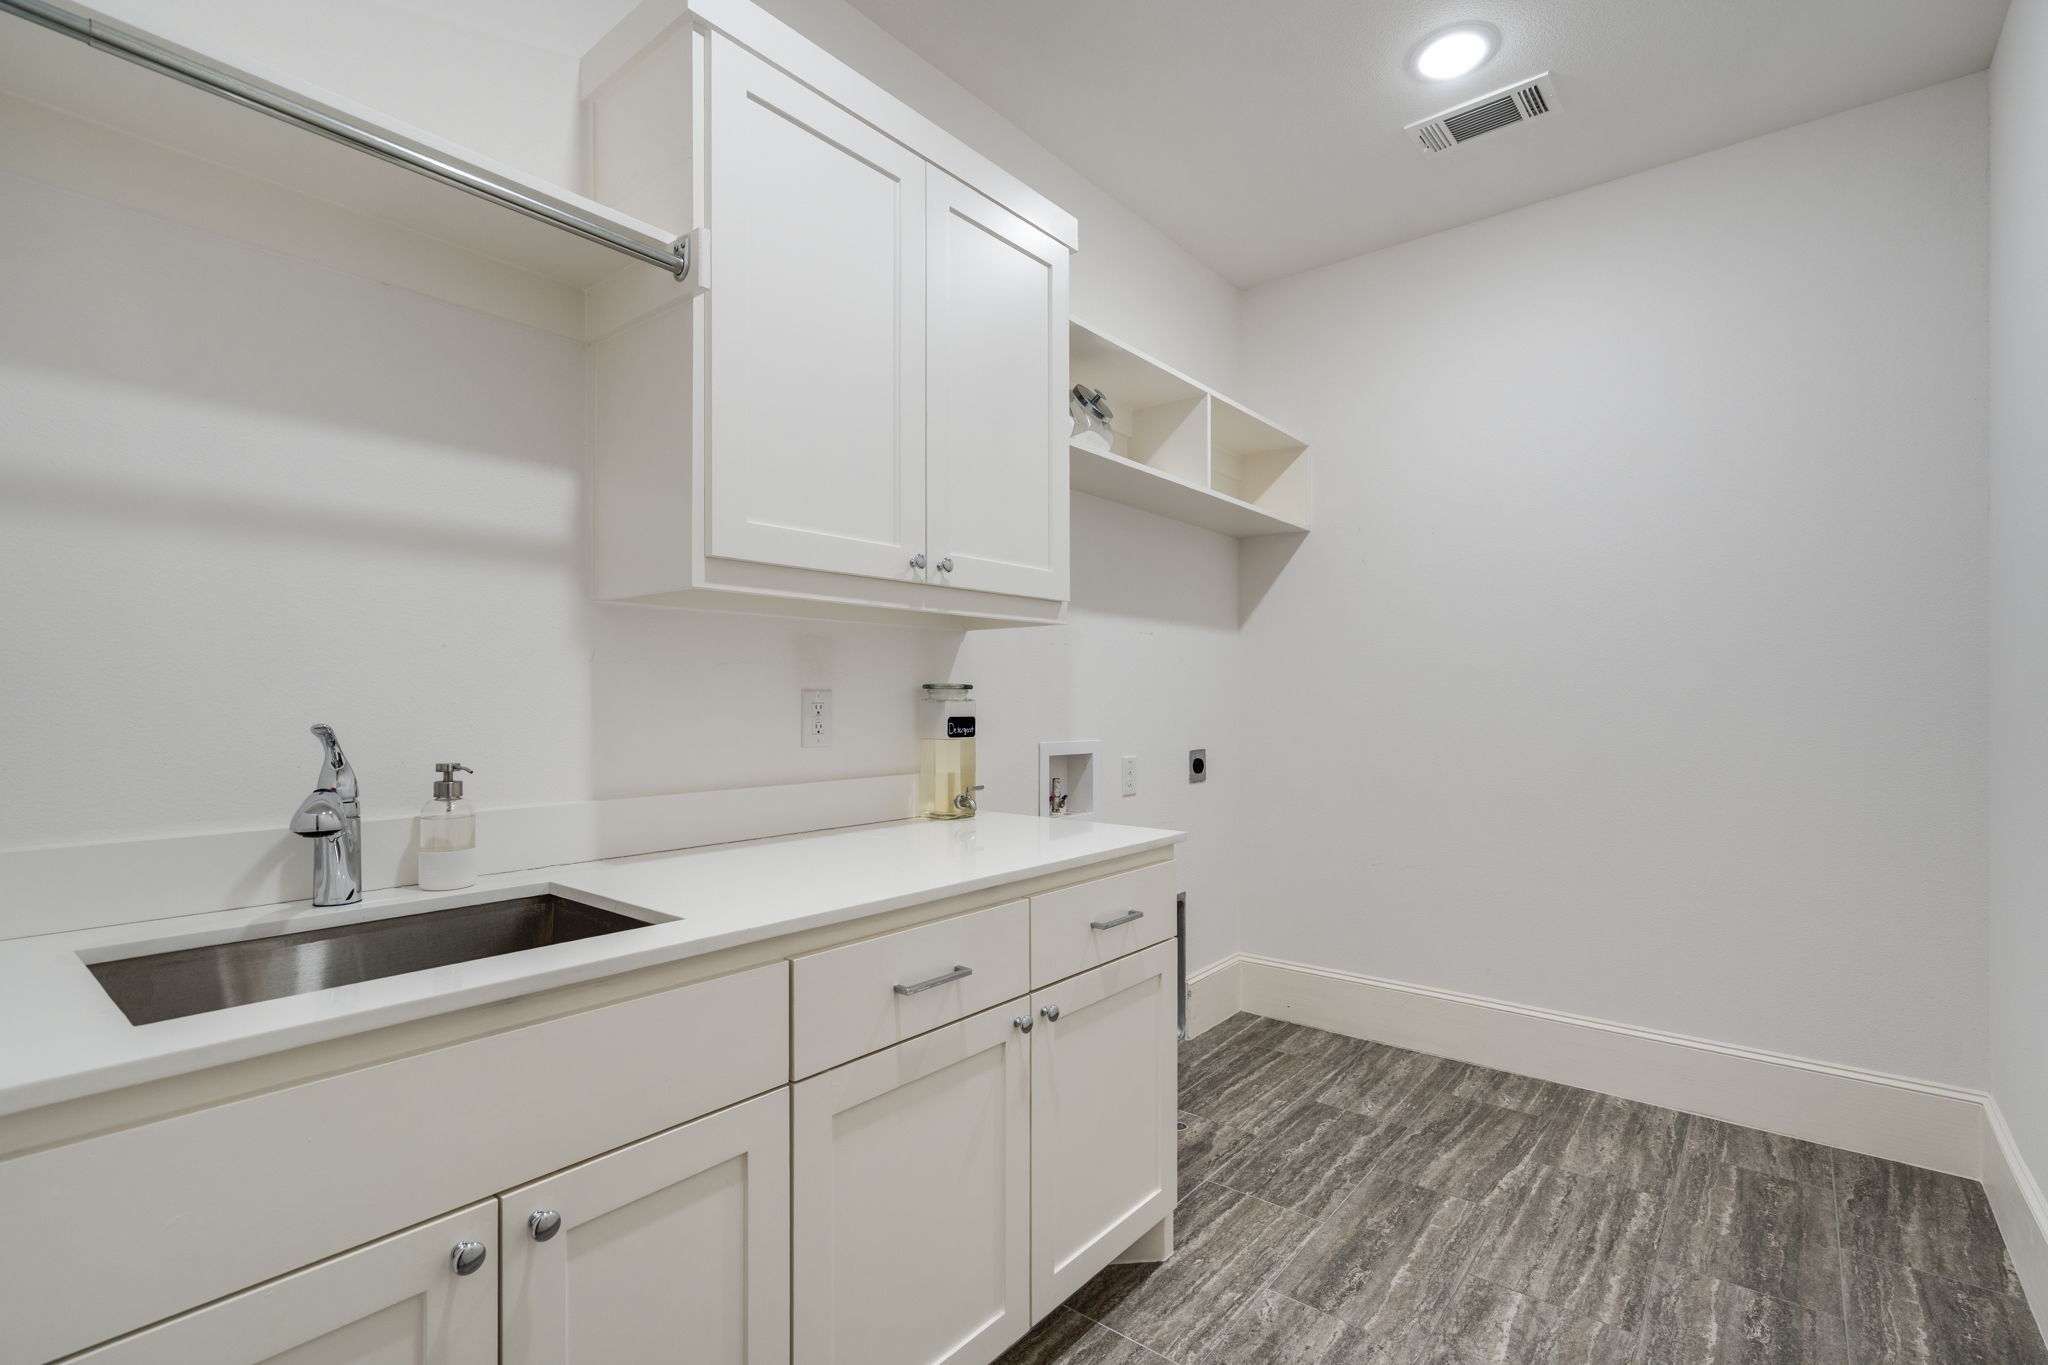
Laundry room Washer Hookup, Electric Dryer Hookup
Fireplace Gas Log, Gas Starter, Living Room, Wood Burning
Appliances Some Gas Appliances, Built-In Refrigerator, Double Oven, Dishwasher, Gas Cooktop, Disposal, Microwave, Plumbed For Gas, Refrigerator, Vented Exhaust Fan, Wine Cooler
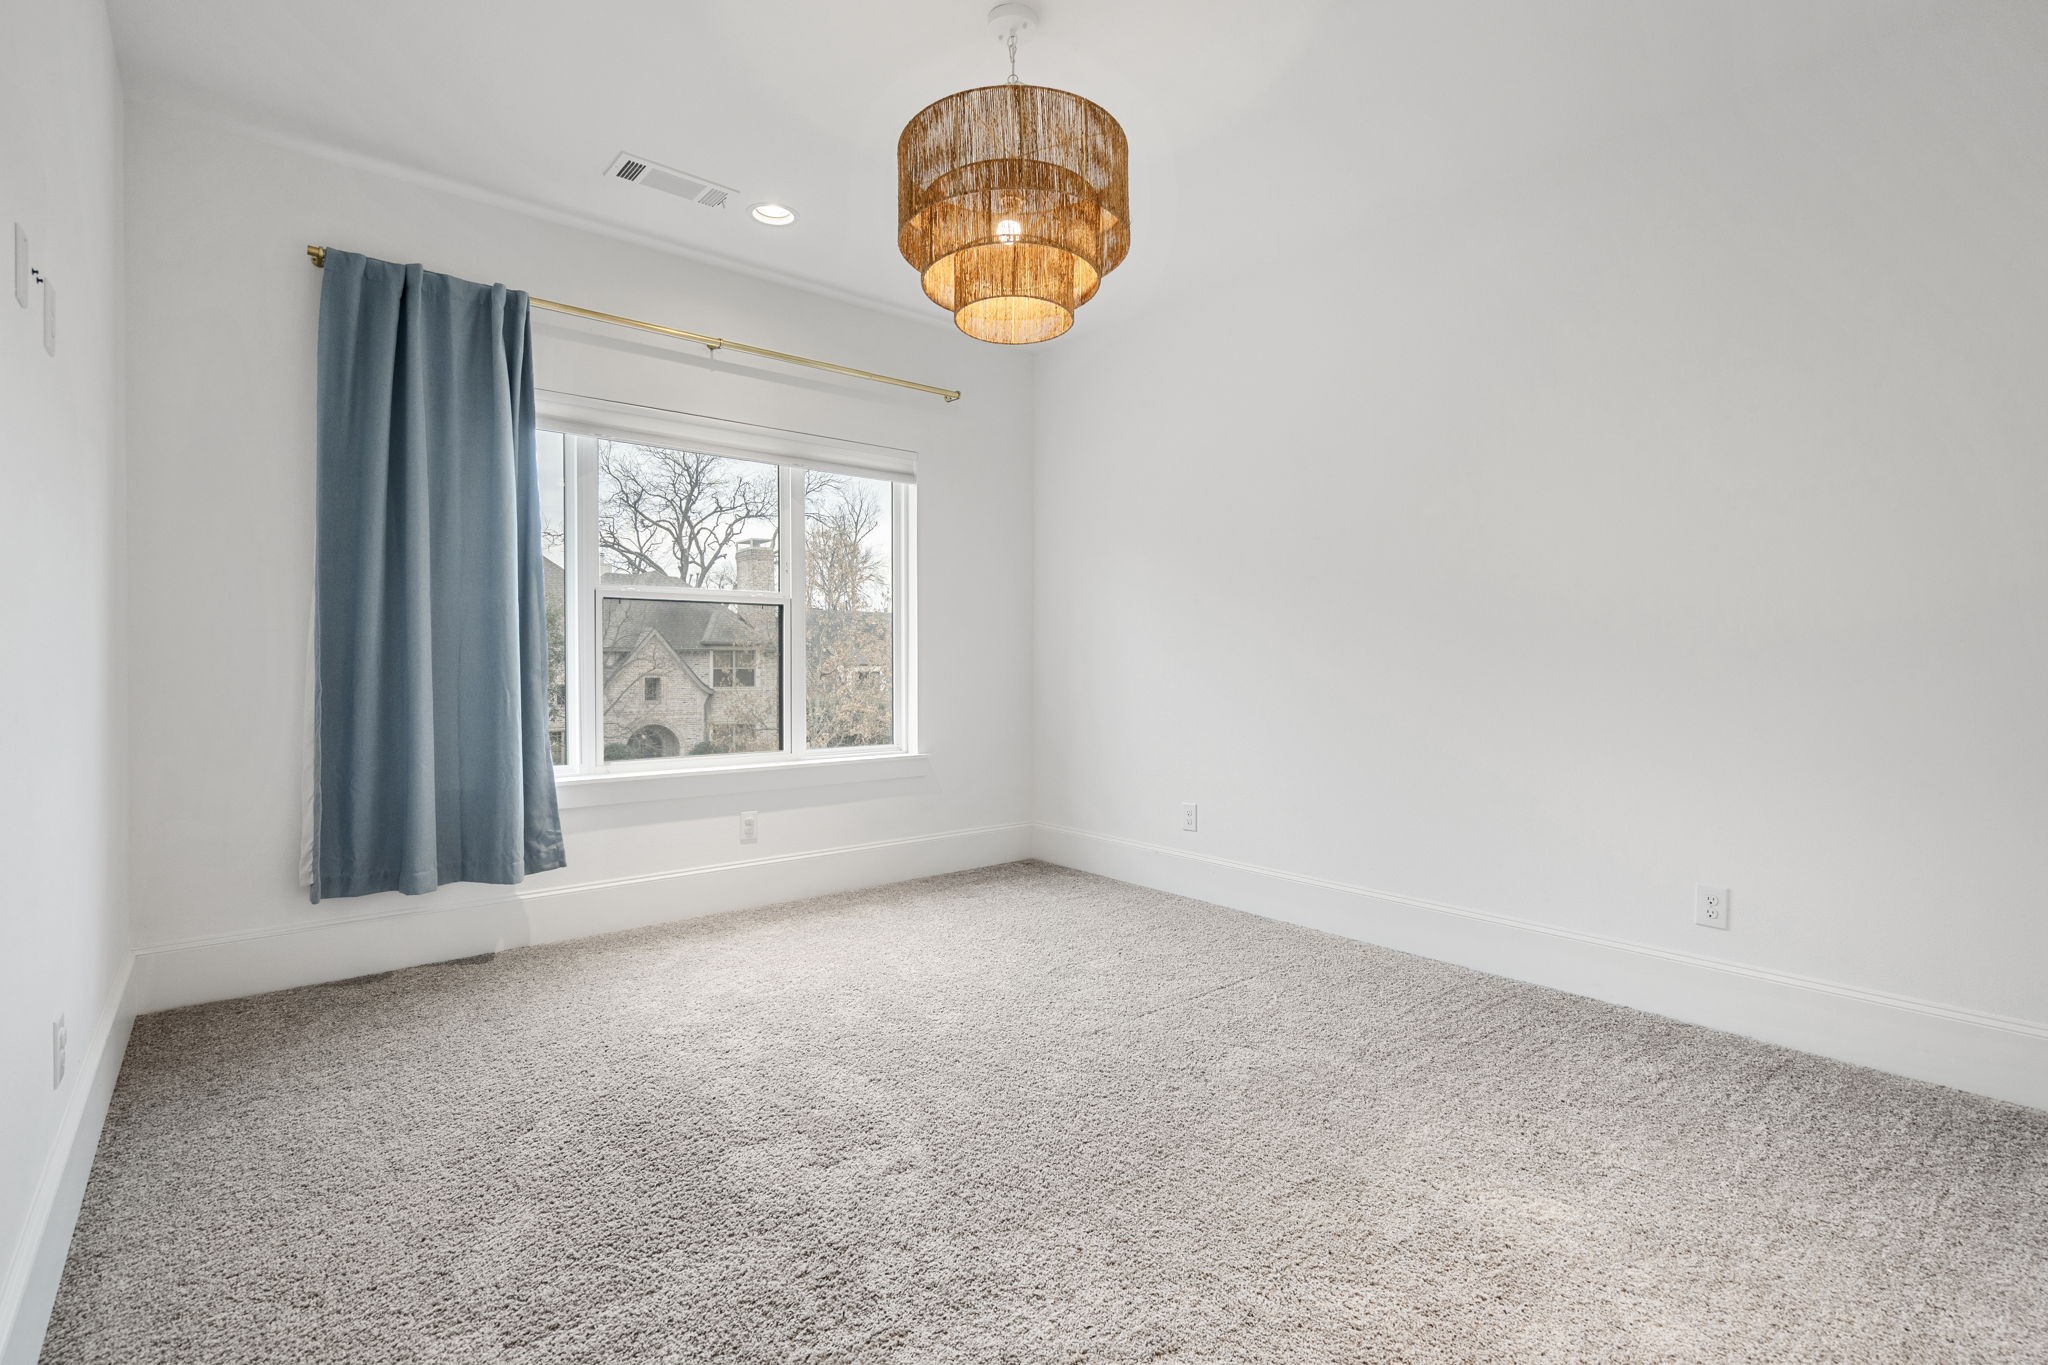
Flooring Carpet, Ceramic Tile, Wood
Total Bedrooms: 4
Half Bathrooms: 1
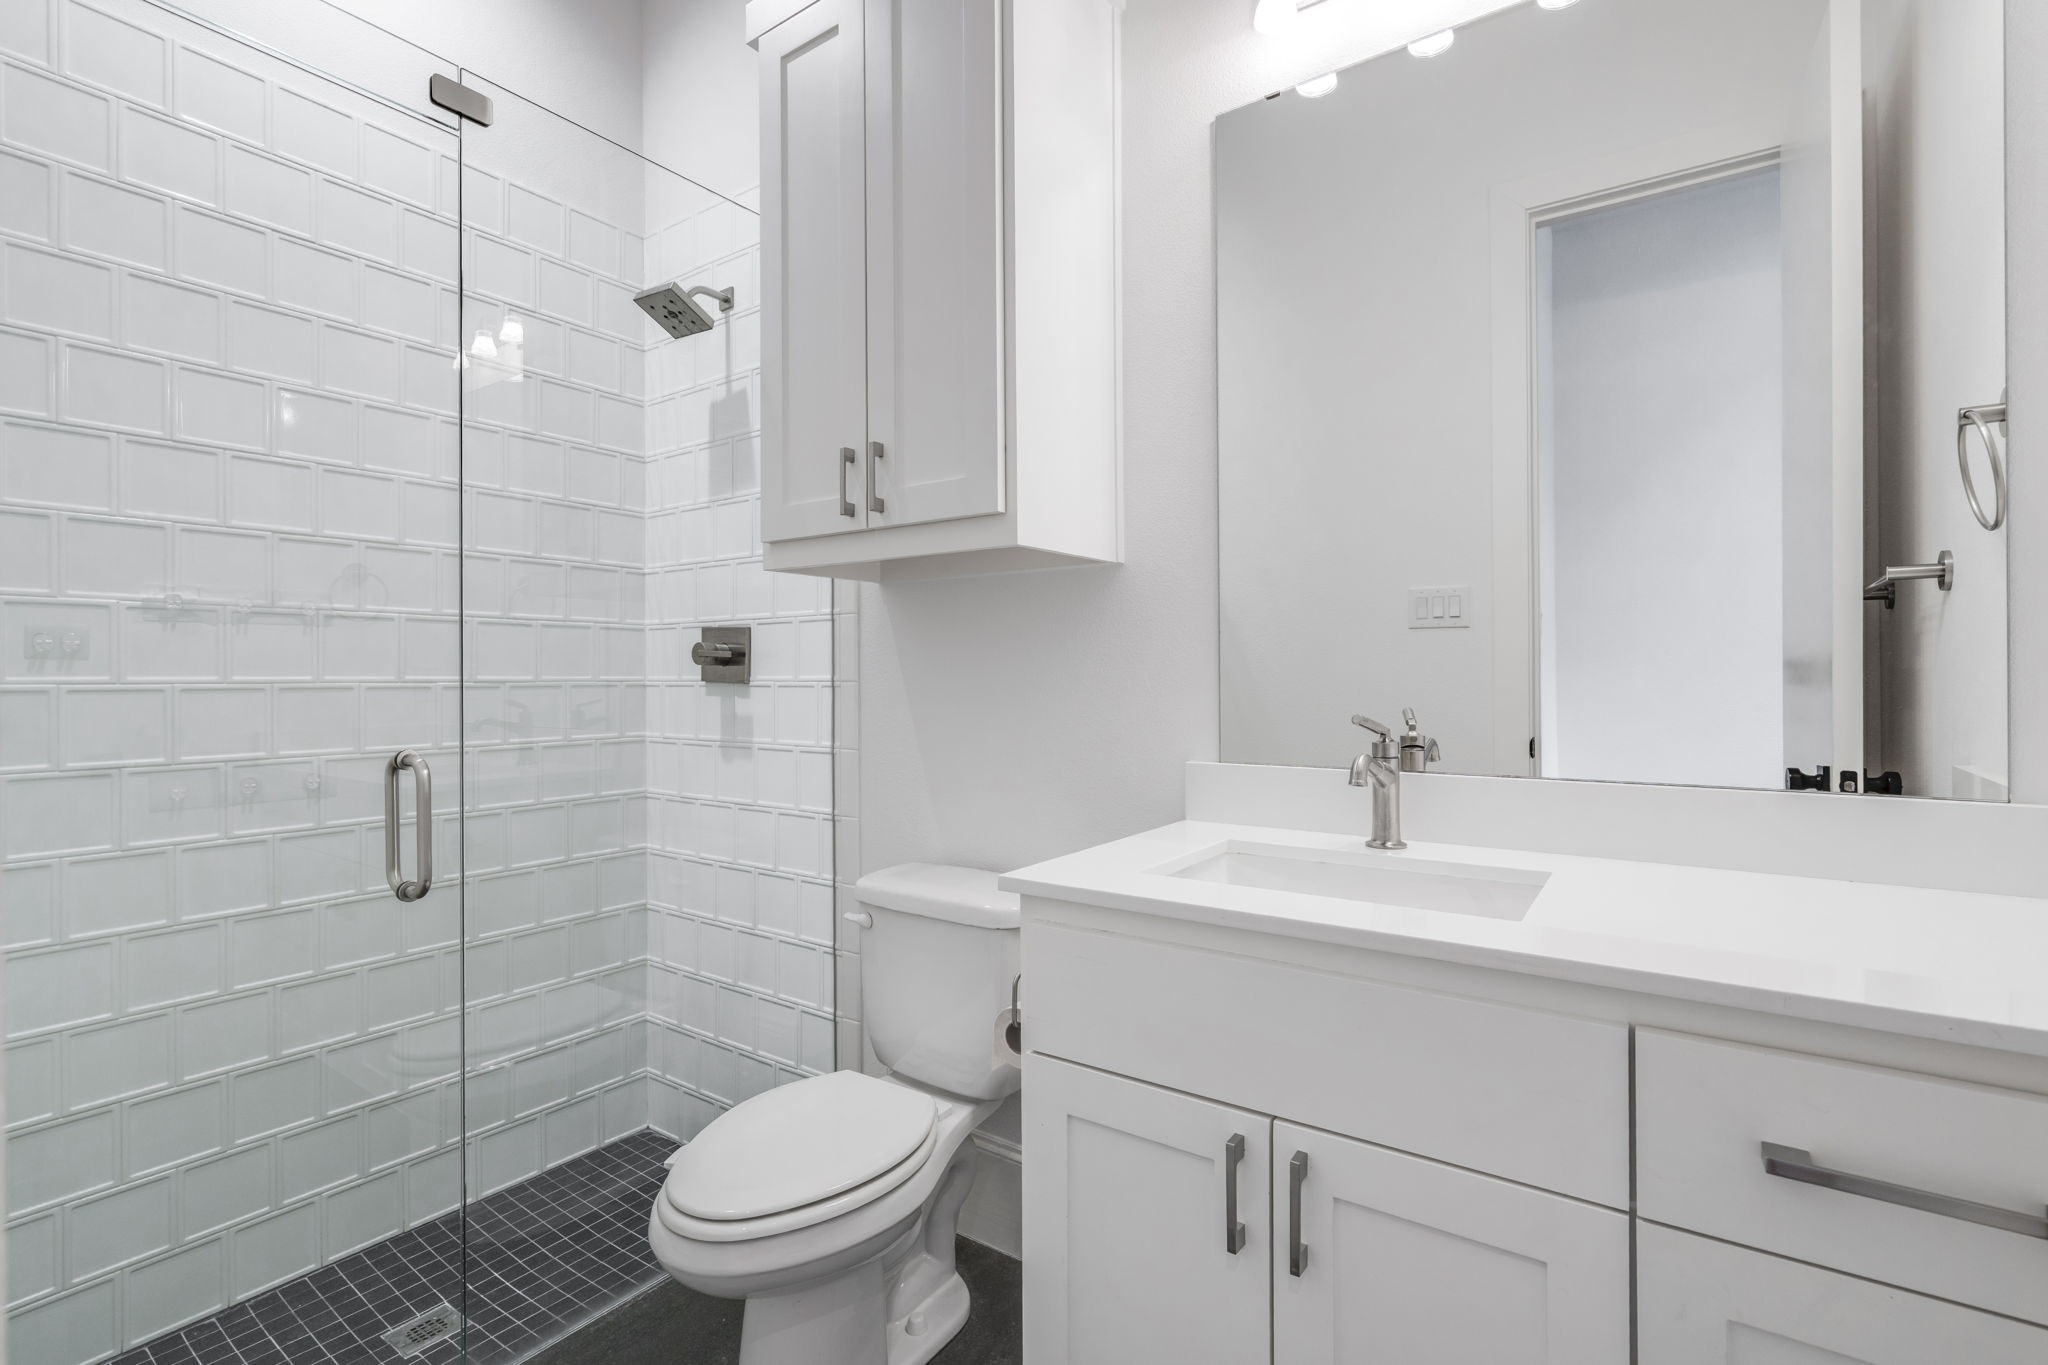
Full Bathrooms: 3
Other Interior Features Decorative/Designer Lighting Fixtures, High Speed Internet, Kitchen Island, Open Floorplan, Pantry, Cable TV, Vaulted Ceiling(s), Walk-In Closet(s), Wired for Sound
Area & Lot
Lot Area 7,492.32 Sq.Ft.
Living area 3,954 Sq.Ft.
MLS® ID 21138010
Year Built 2021
School District Dallas ISD
High School Woodrow Wilson
Middle School Long
Elementary School Geneva Heights
Architecture Styles Traditional, Detached
Type Residential
Status Sold
Exterior
Stories 2
Pool None
Air conditioning Central Air, Electric, Zoned
Heat type Central, Natural Gas, Zoned
Water Source Public
Garage Space 2.0
Security Features Prewired, Security System Owned, Security System, Smoke Detector(s)
Sewer Public Sewer
Other Exterior Features Fire Pit
Parking Driveway, Electric Vehicle Charging Station(s), Garage, Garage Door Opener
Lot Features Back Yard, Interior Lot, Lawn, Landscaped, Sprinkler System, Few Trees
Roof Composition
Utilities Sewer Available, Water Available, Cable Available
Finance
Price Upon Request

360 Virtual Tour

Take a tour of this property

Work With Us

With the Smiley Sheehan Group at Compass, you can anticipate nothing short of exceptional service, steadfast expertise, and a real estate experience that surpasses all expectations.