Leave a Message

Thank you for your message. We will be in touch with you shortly.

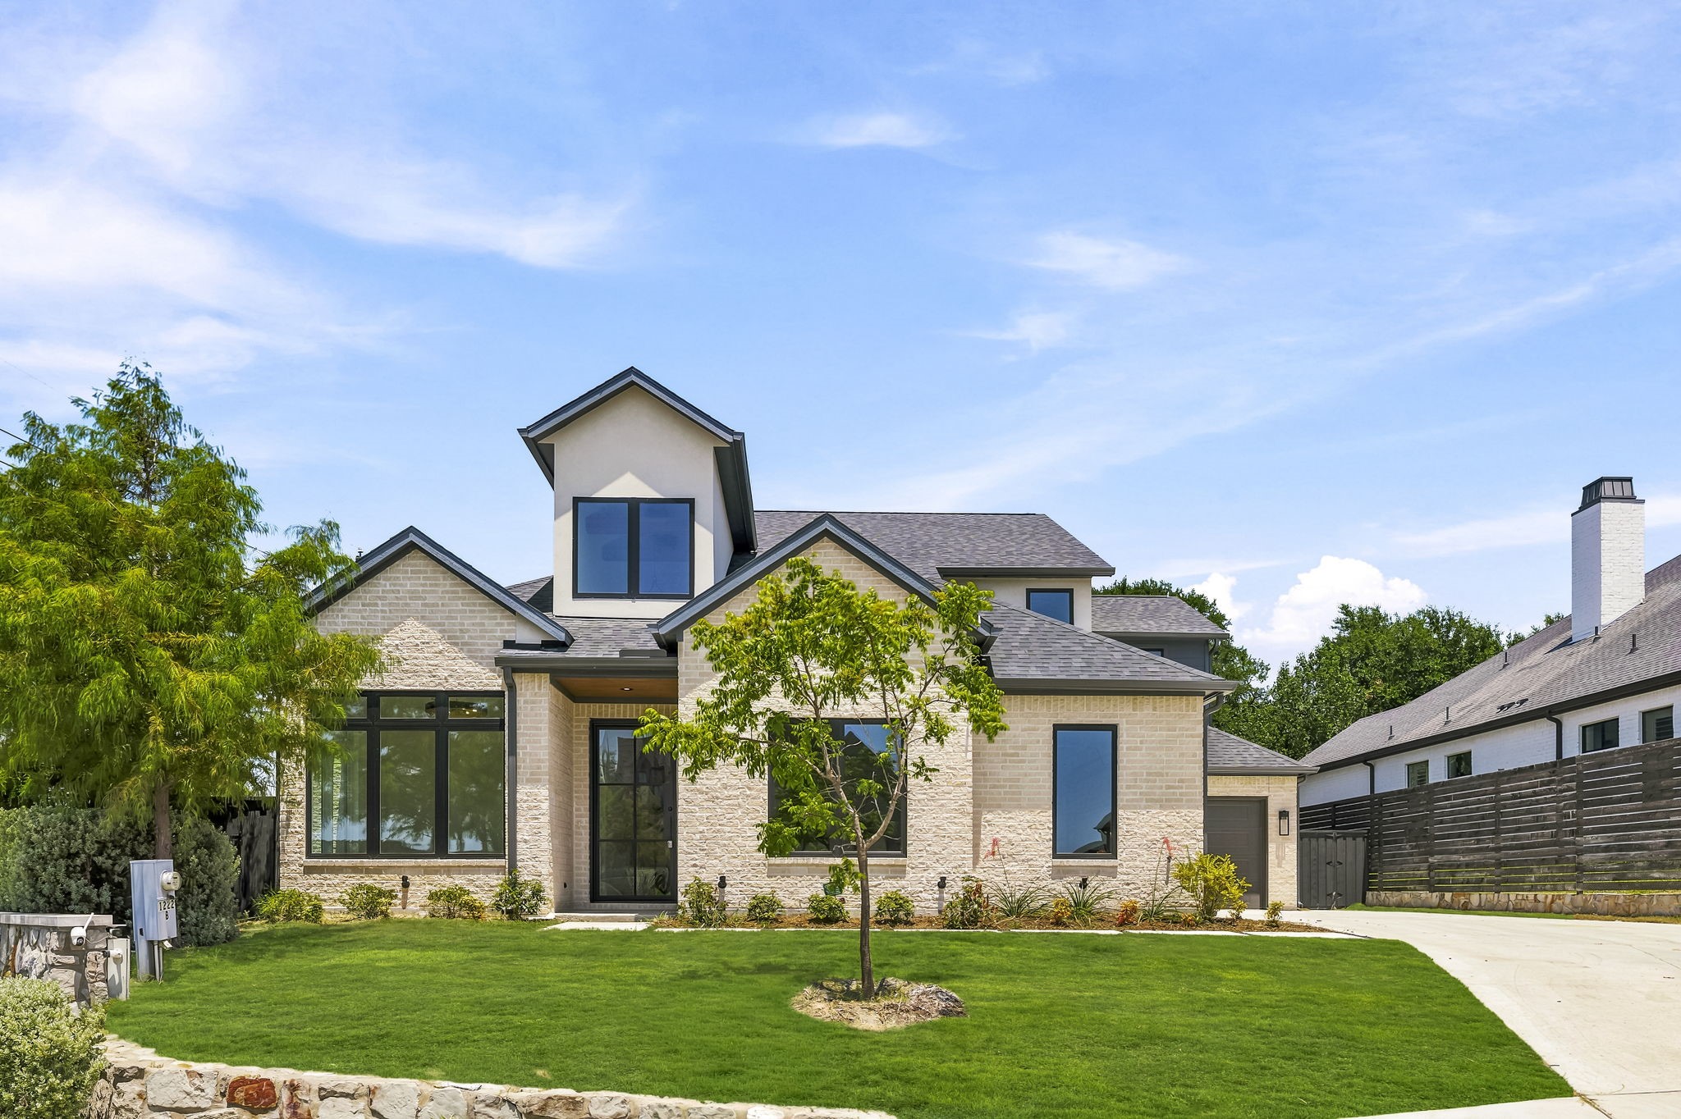
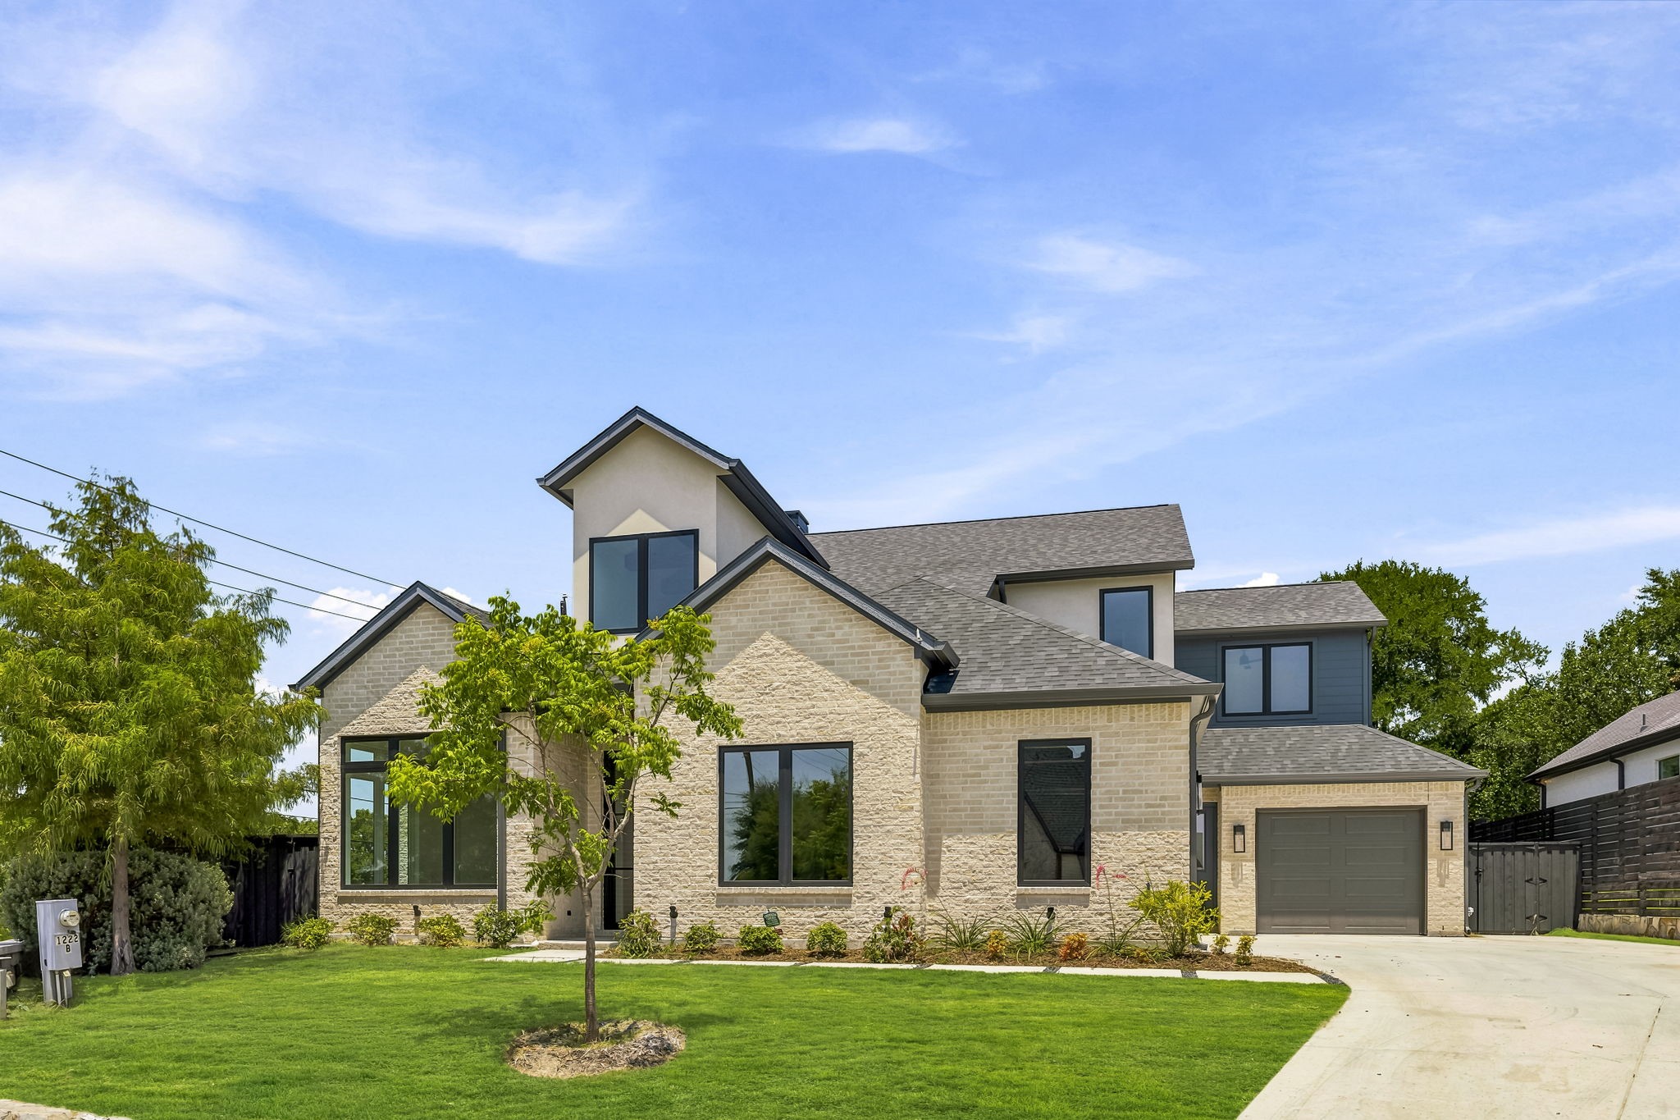
Two-story stone-and-stucco home with dark-framed windows, a broad lawn, and a driveway.
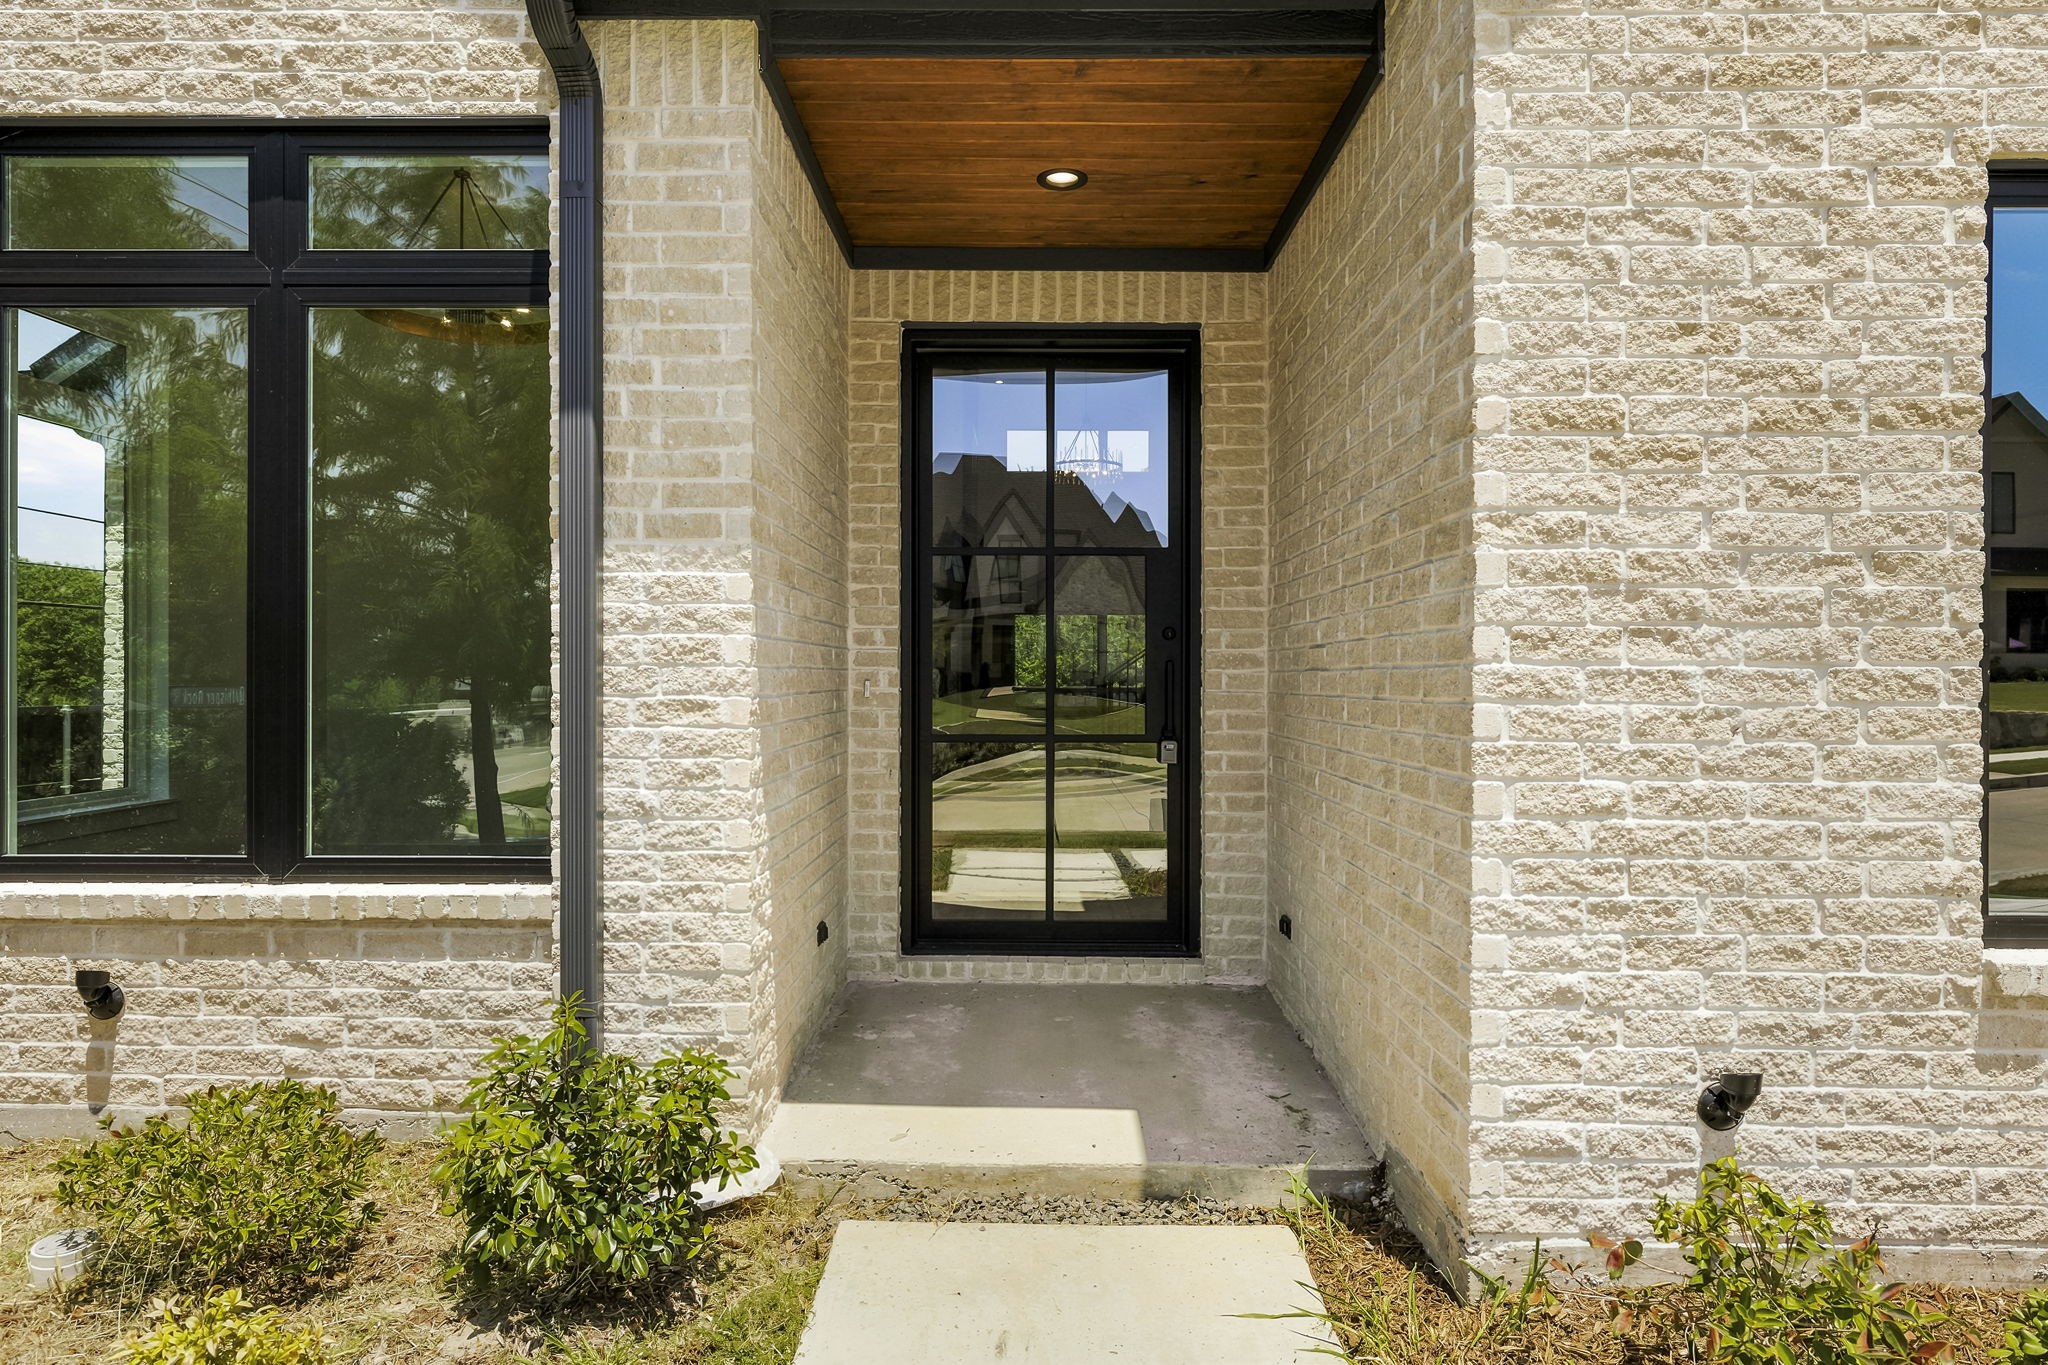
Stone house entry with a black-framed glass door beneath a wood-paneled porch ceiling.
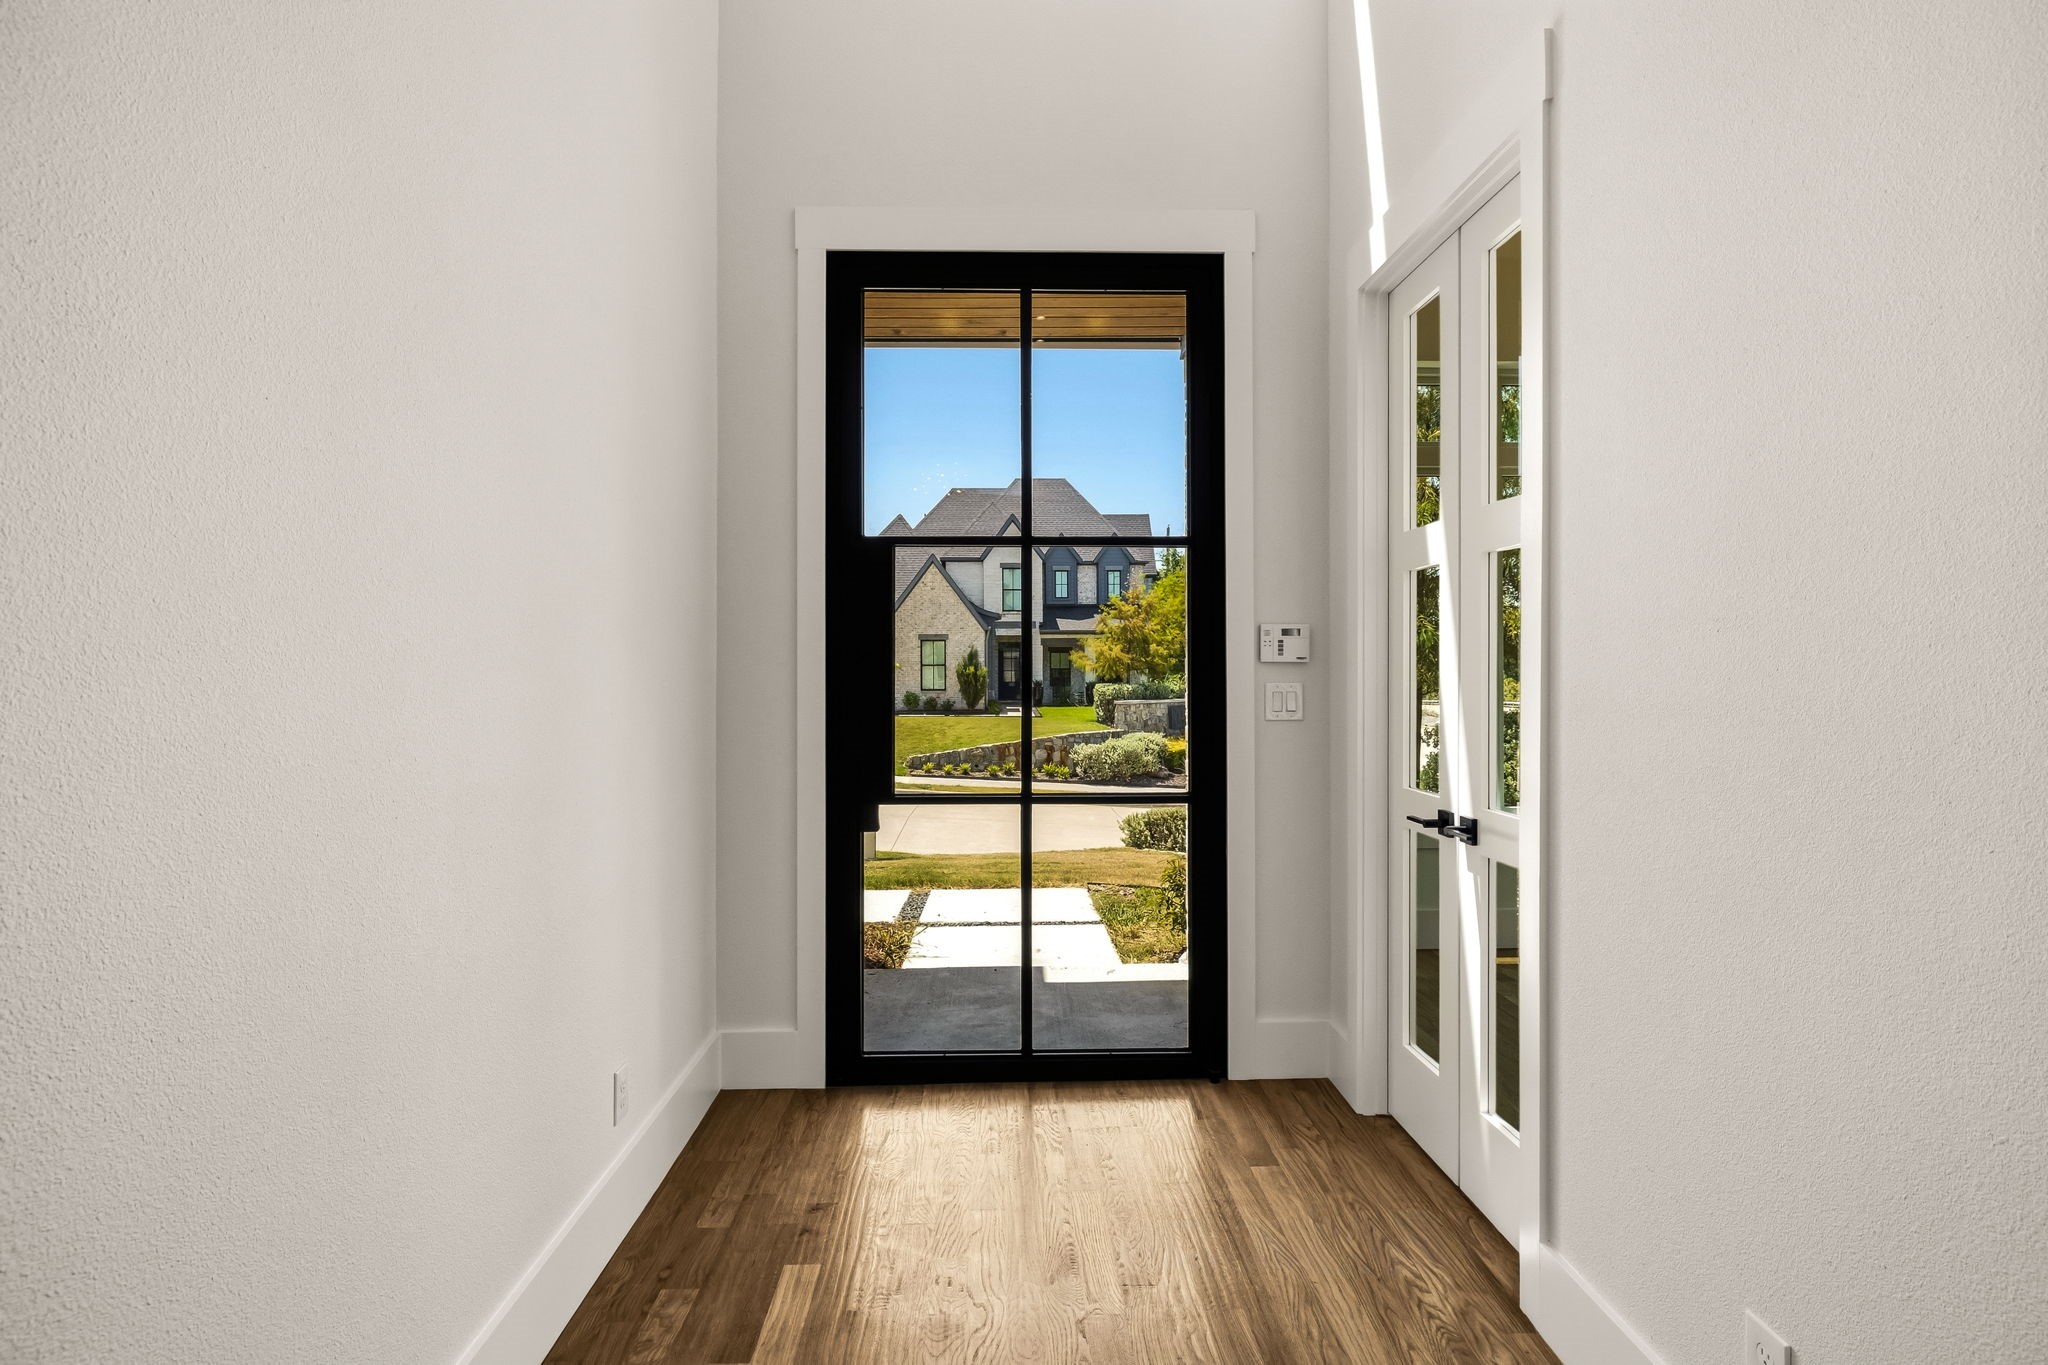
Unfurnished entryway with warm wood floors and a black-framed glass front door overlooking the yard.
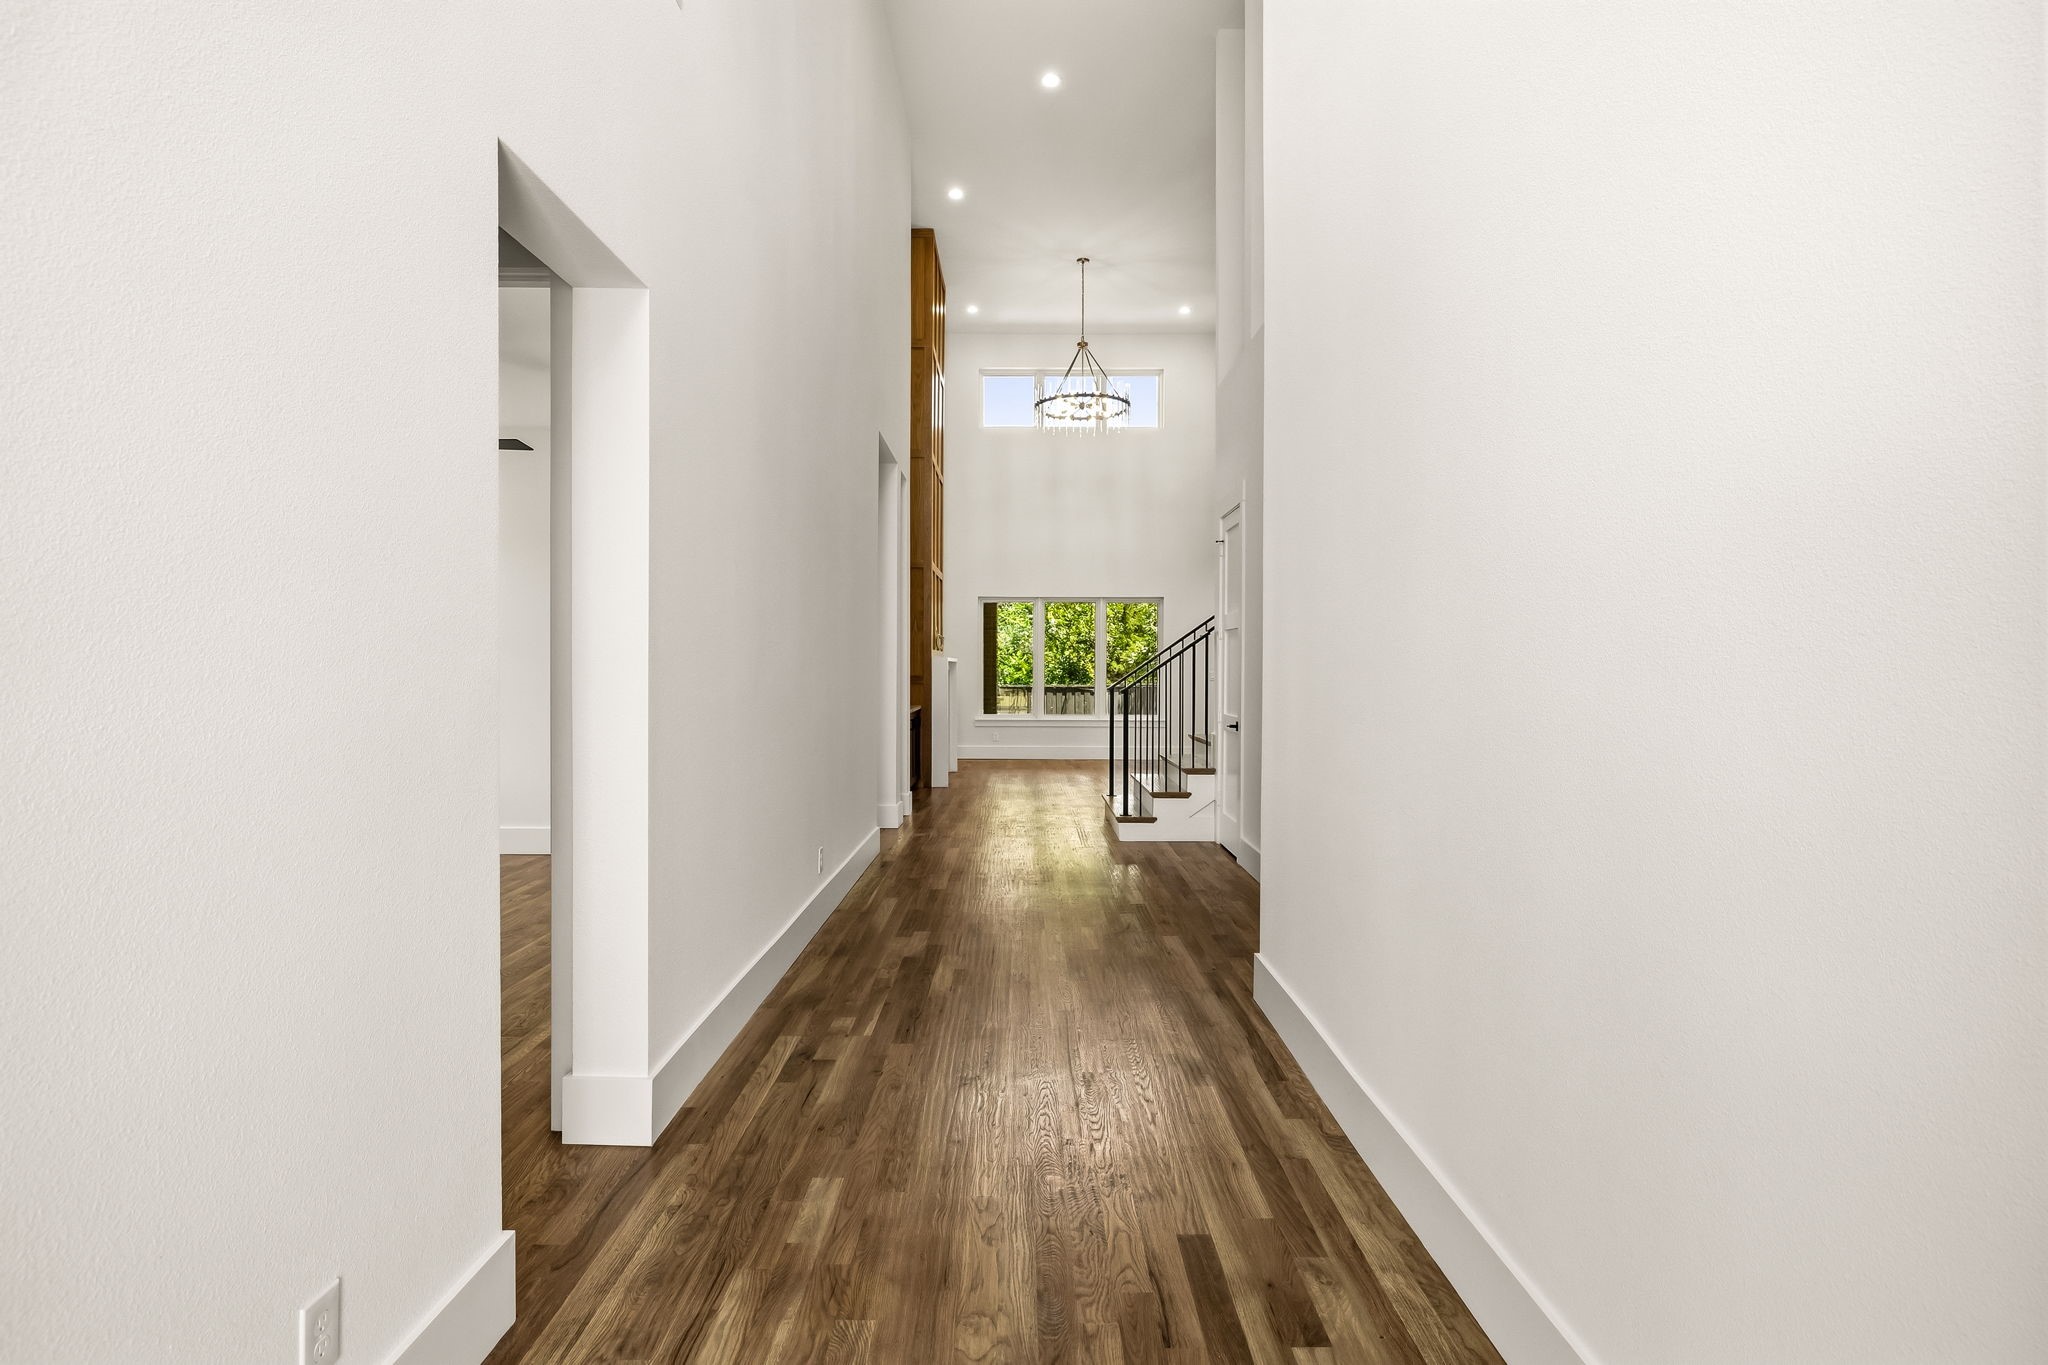
Empty entry hall with wood floors, a black-railed staircase, and a chandelier beneath high windows.
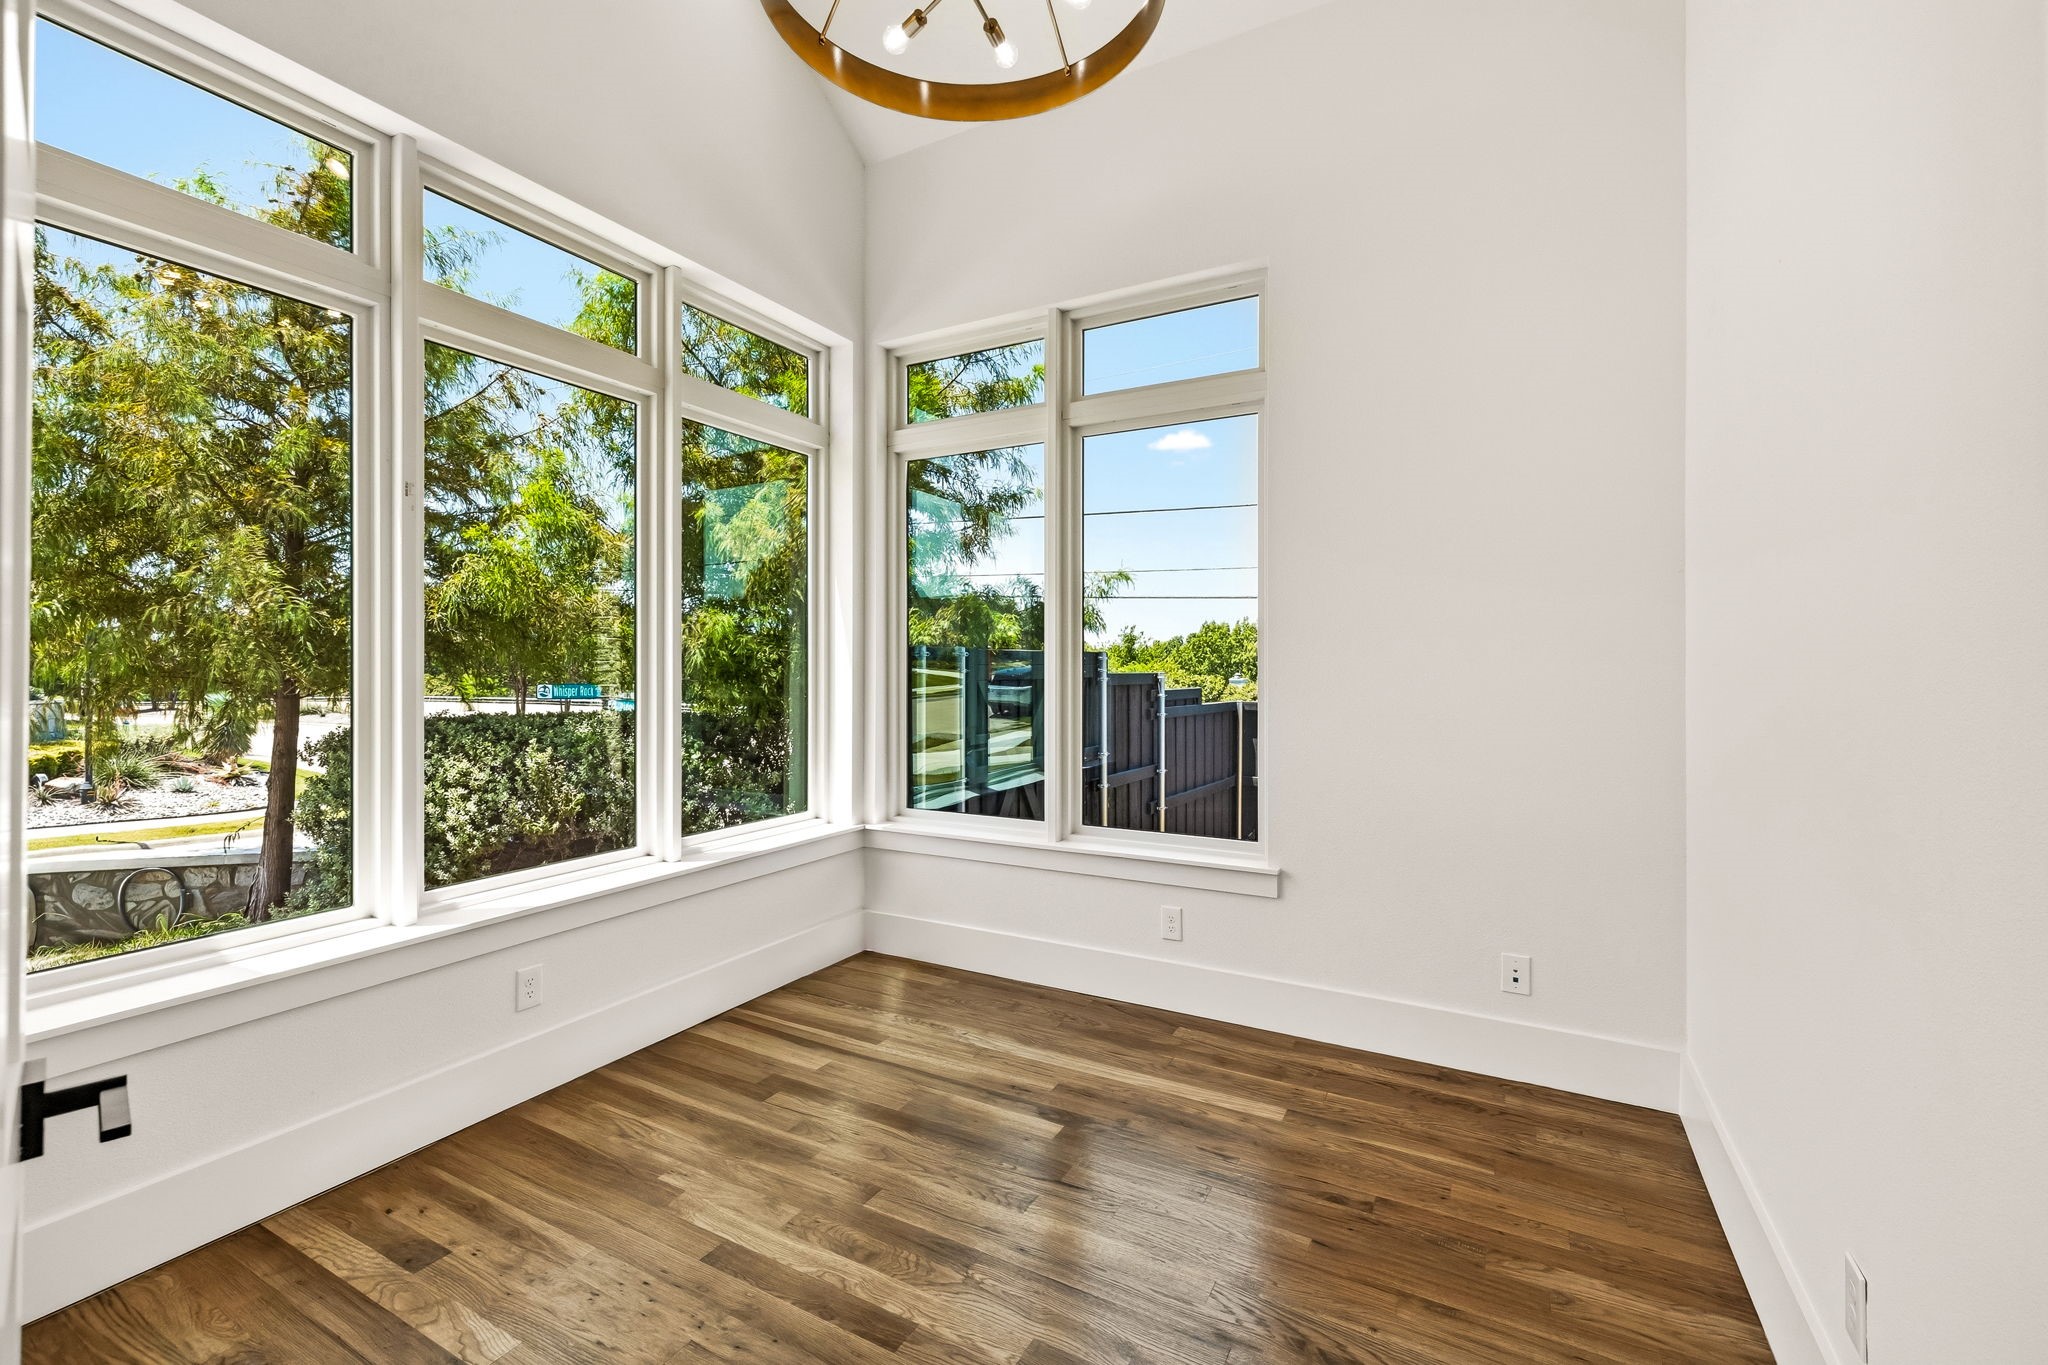
Bright empty room with expansive corner windows, a high ceiling, and wood flooring.
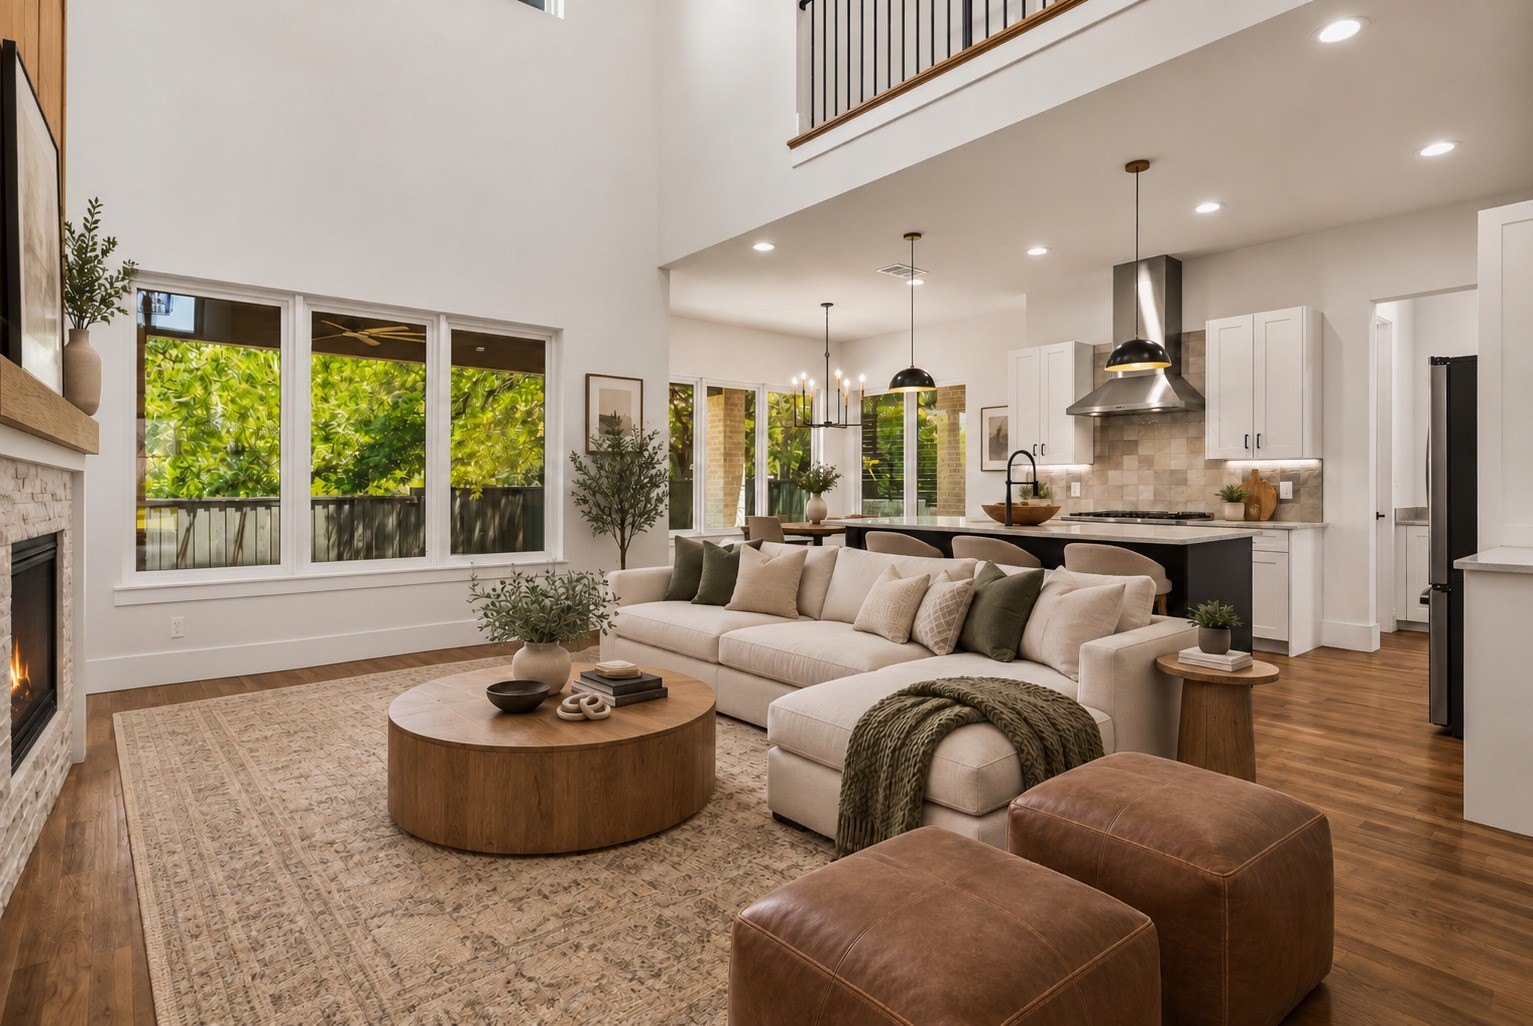
Open-plan living room and kitchen with a vaulted ceiling, large windows, white sectional, and fireplace.
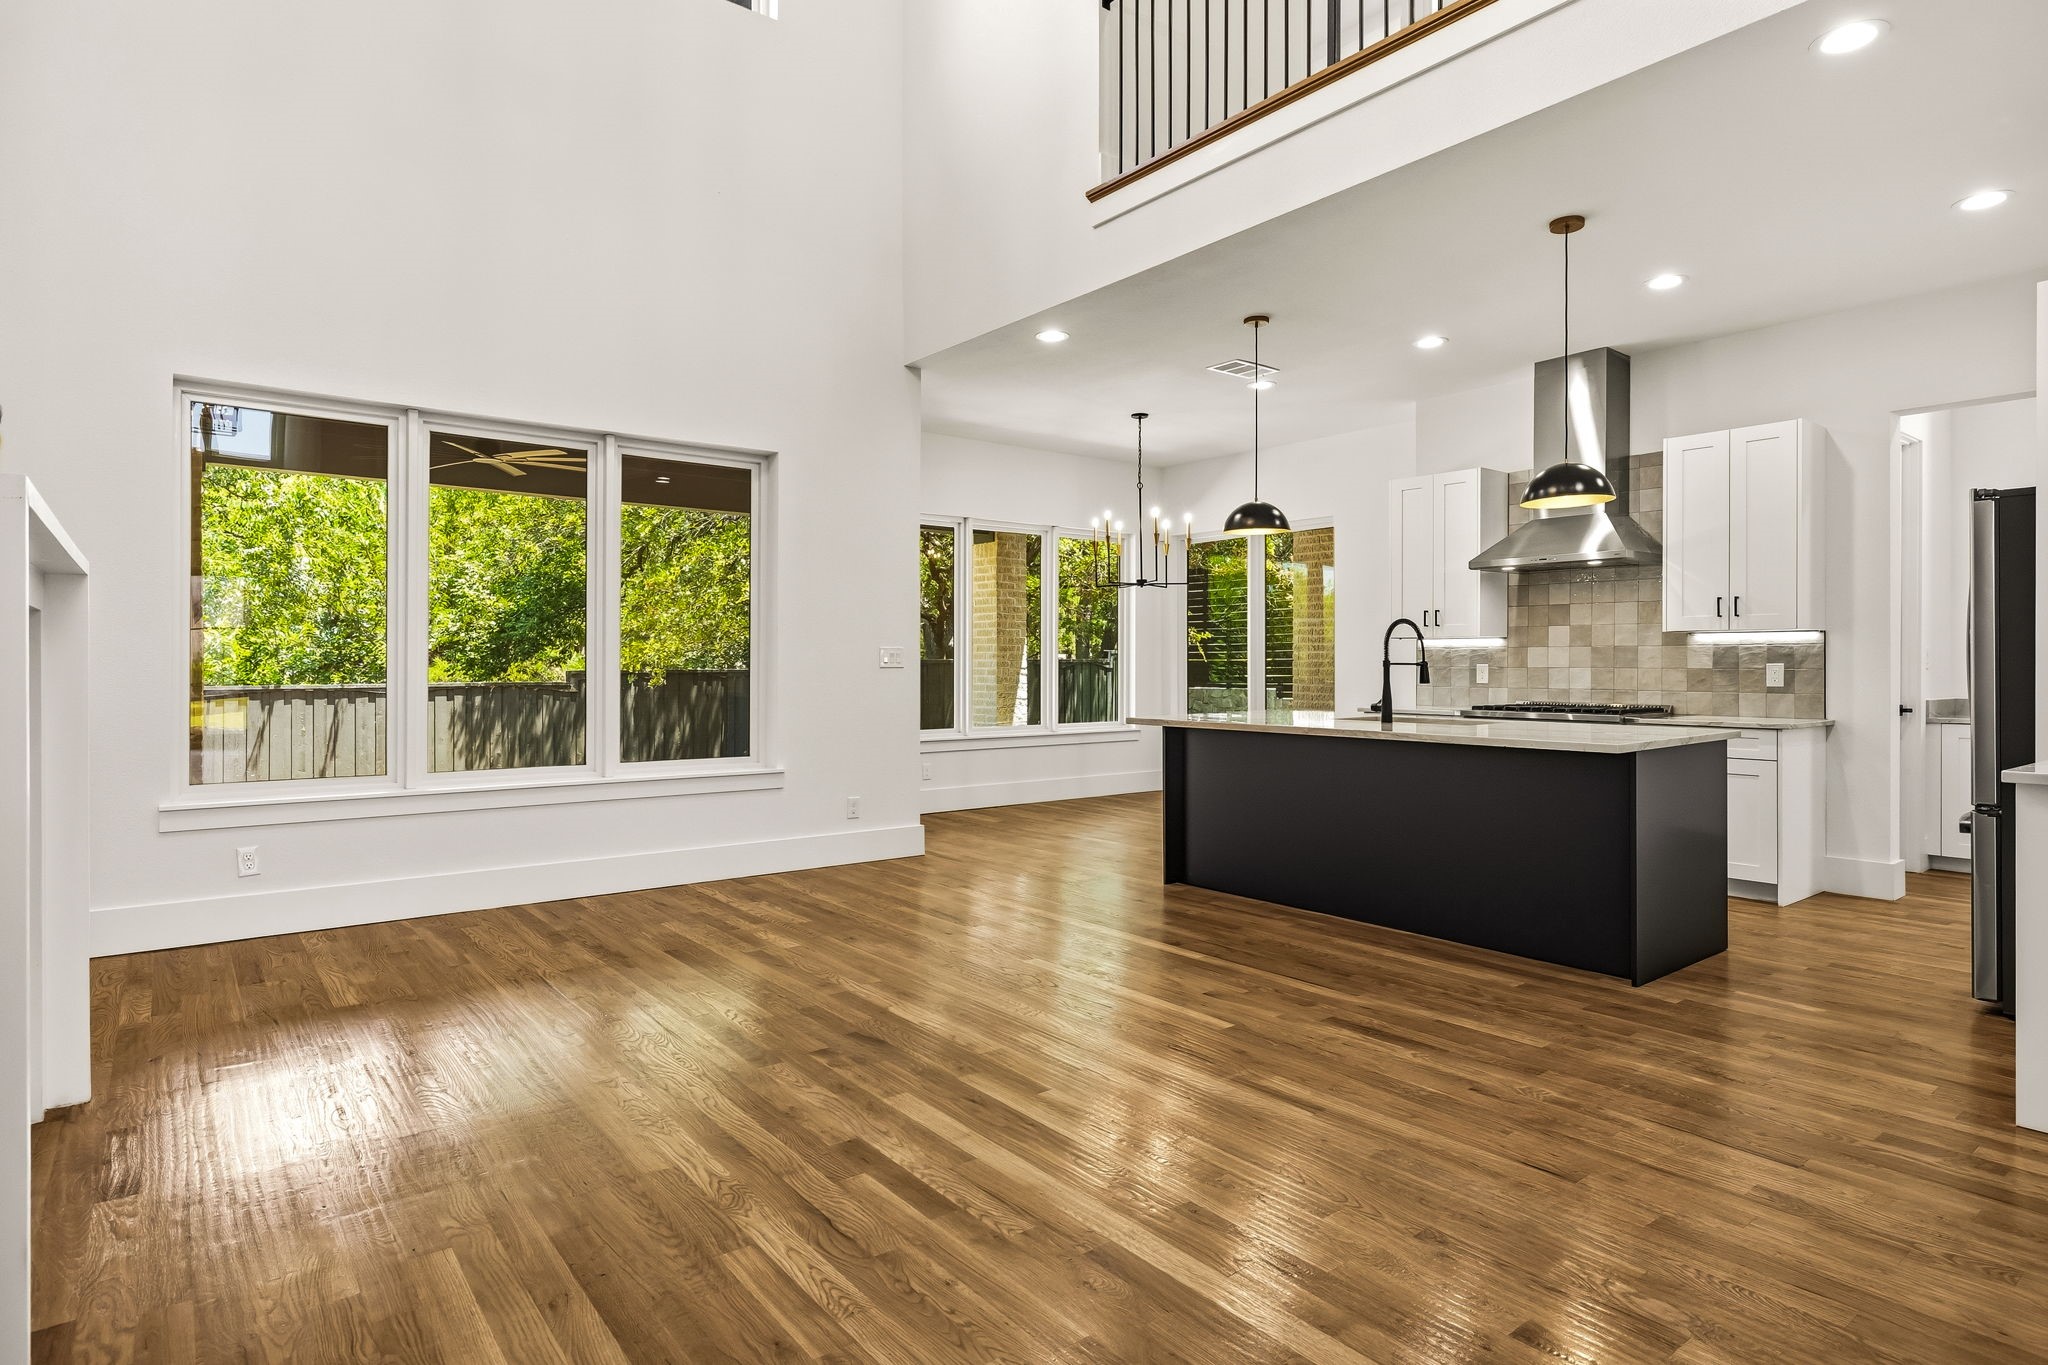
Open-plan kitchen with a large black island, hardwood floors, tall windows, and an upper-level railing.
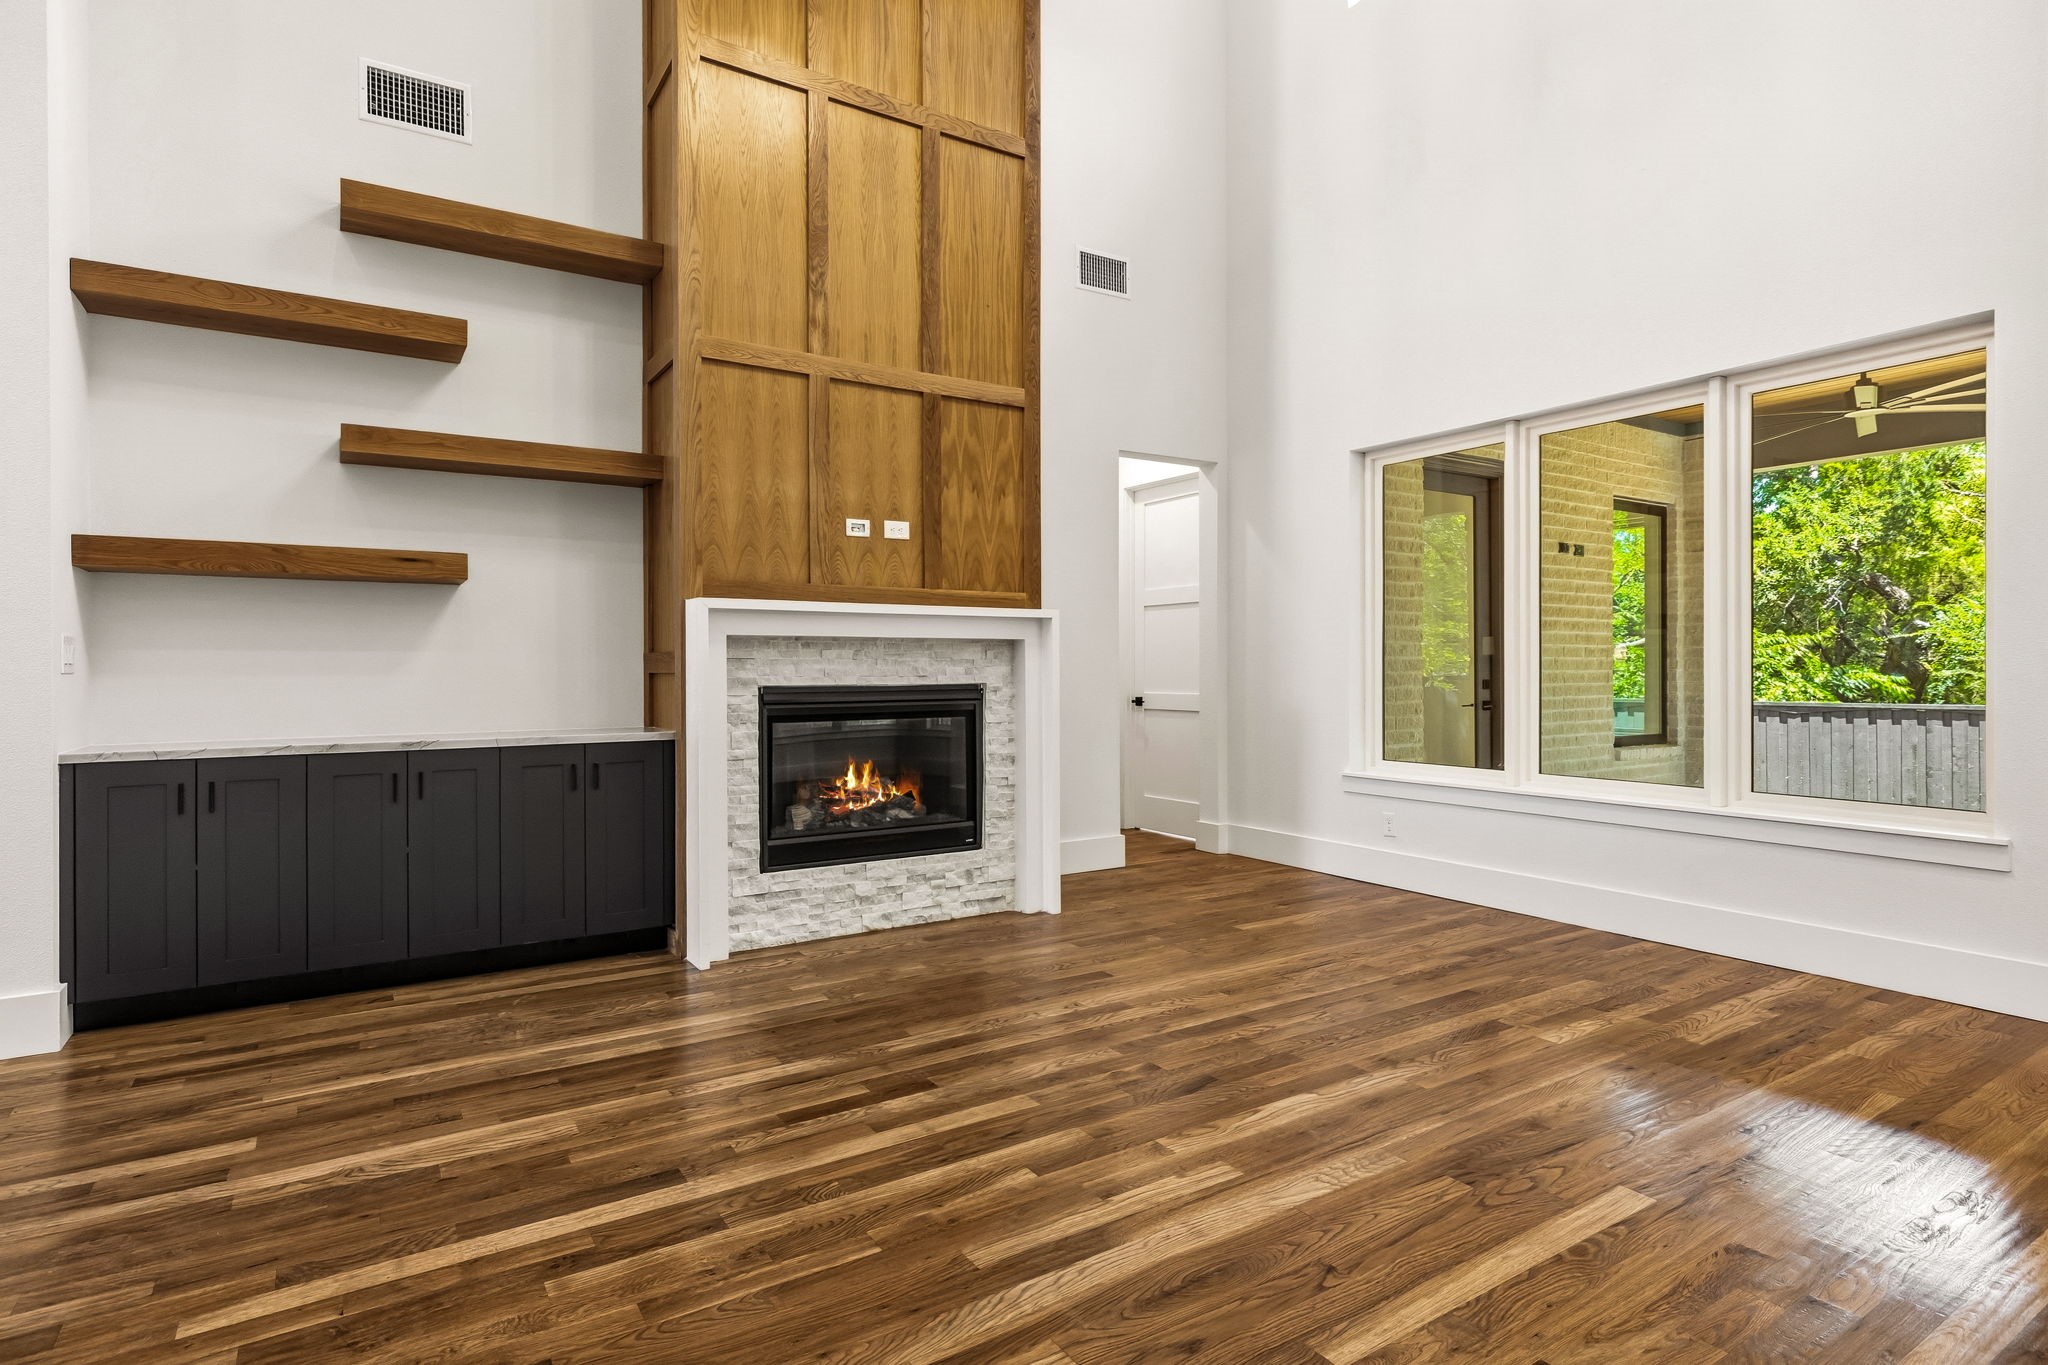
Living room with a stone fireplace, wood paneling, floating shelves, and dark built-in cabinets.
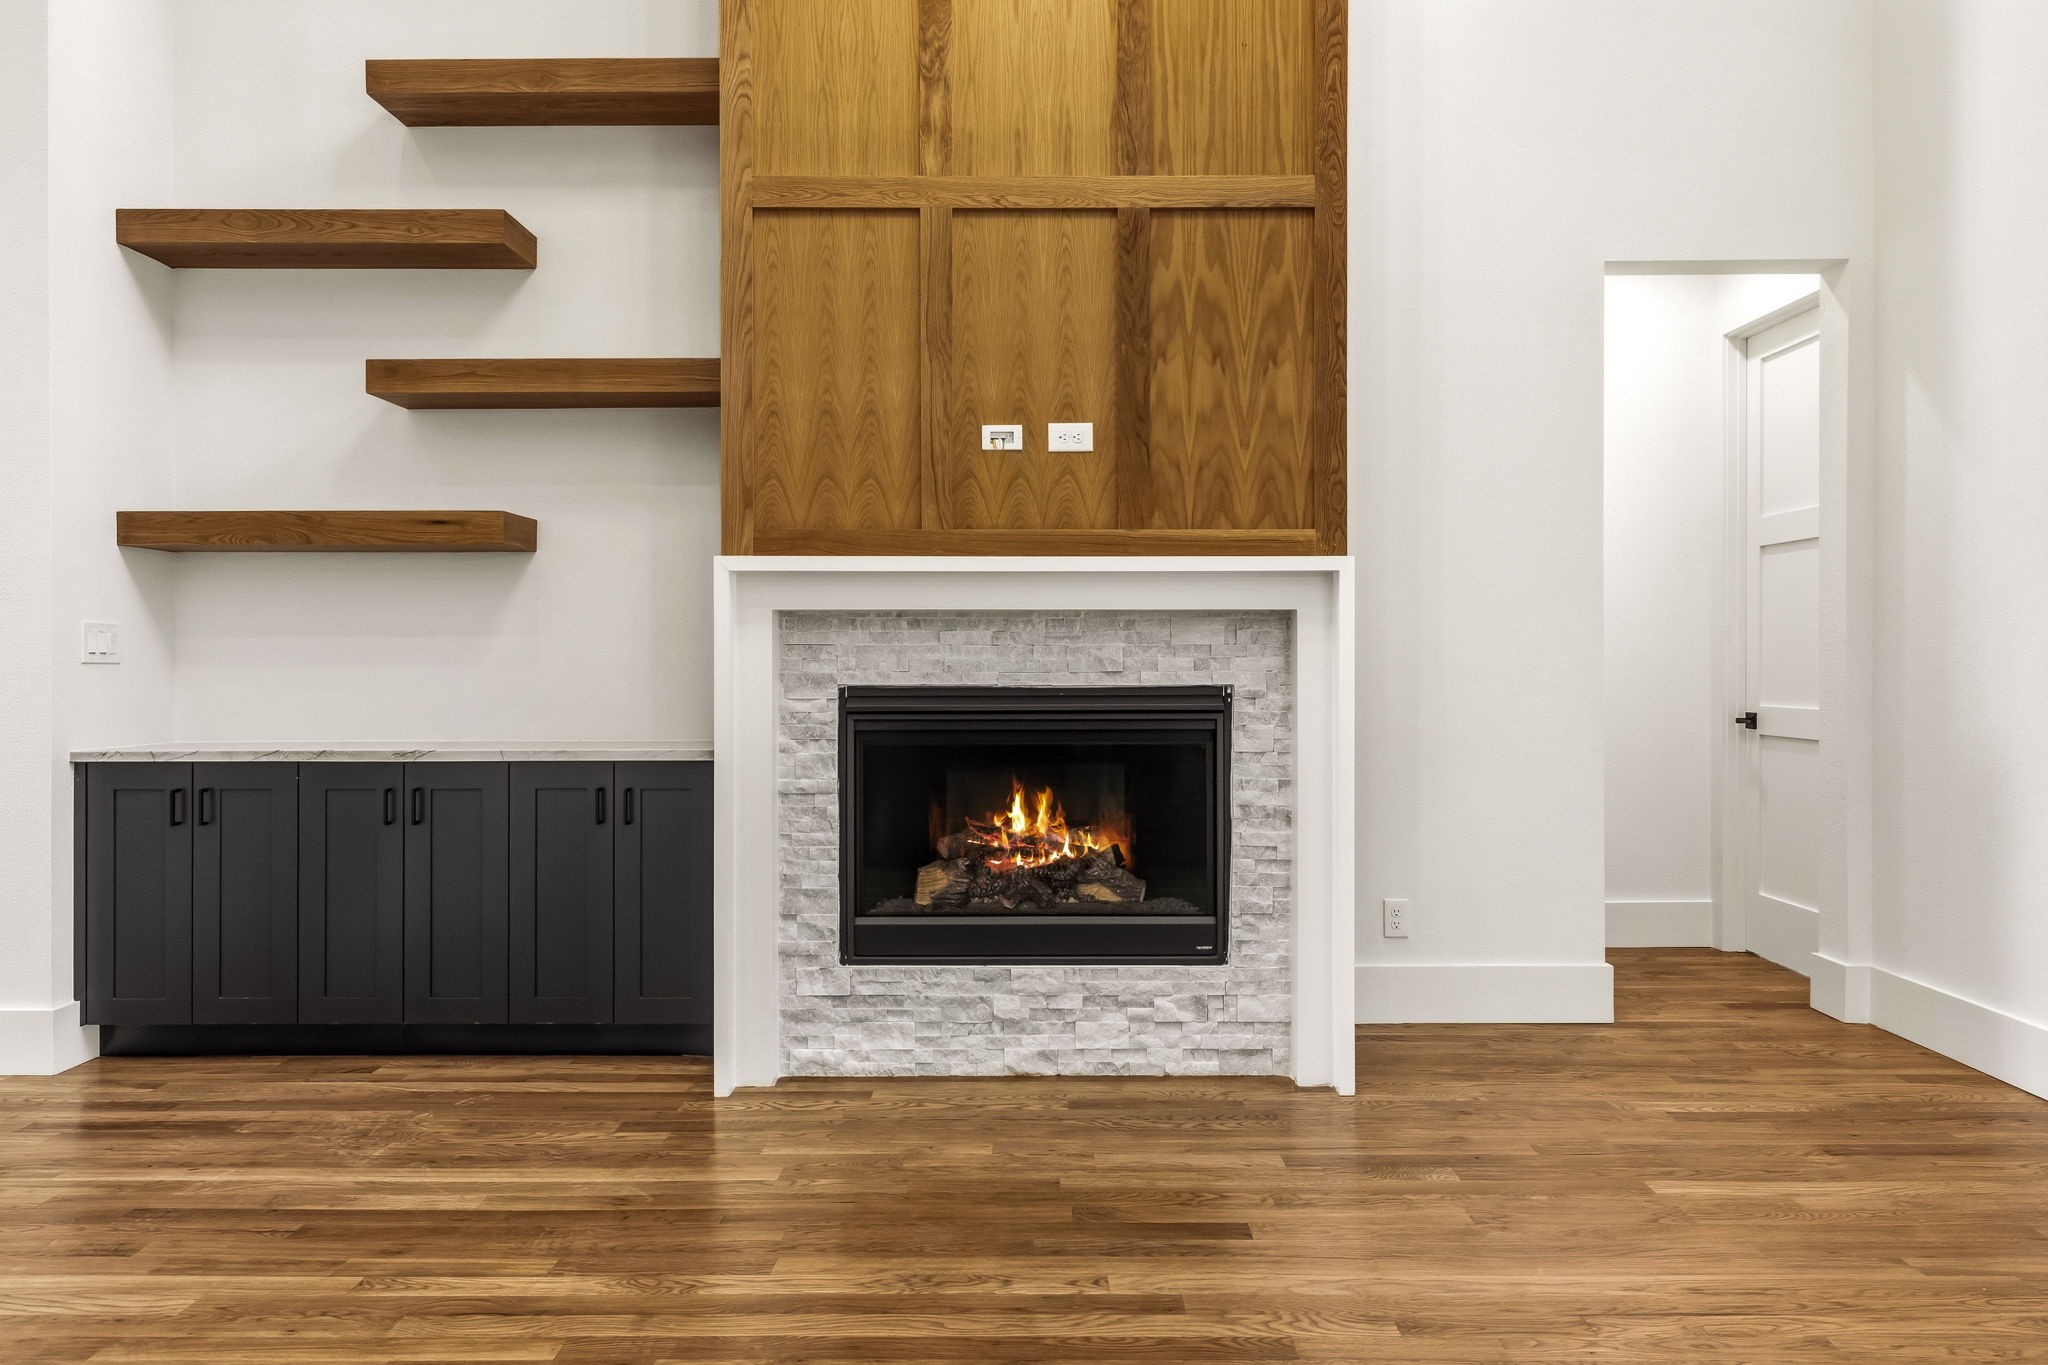
Unfurnished living room with a stone fireplace, tall wood paneling, floating shelves, and large windows.
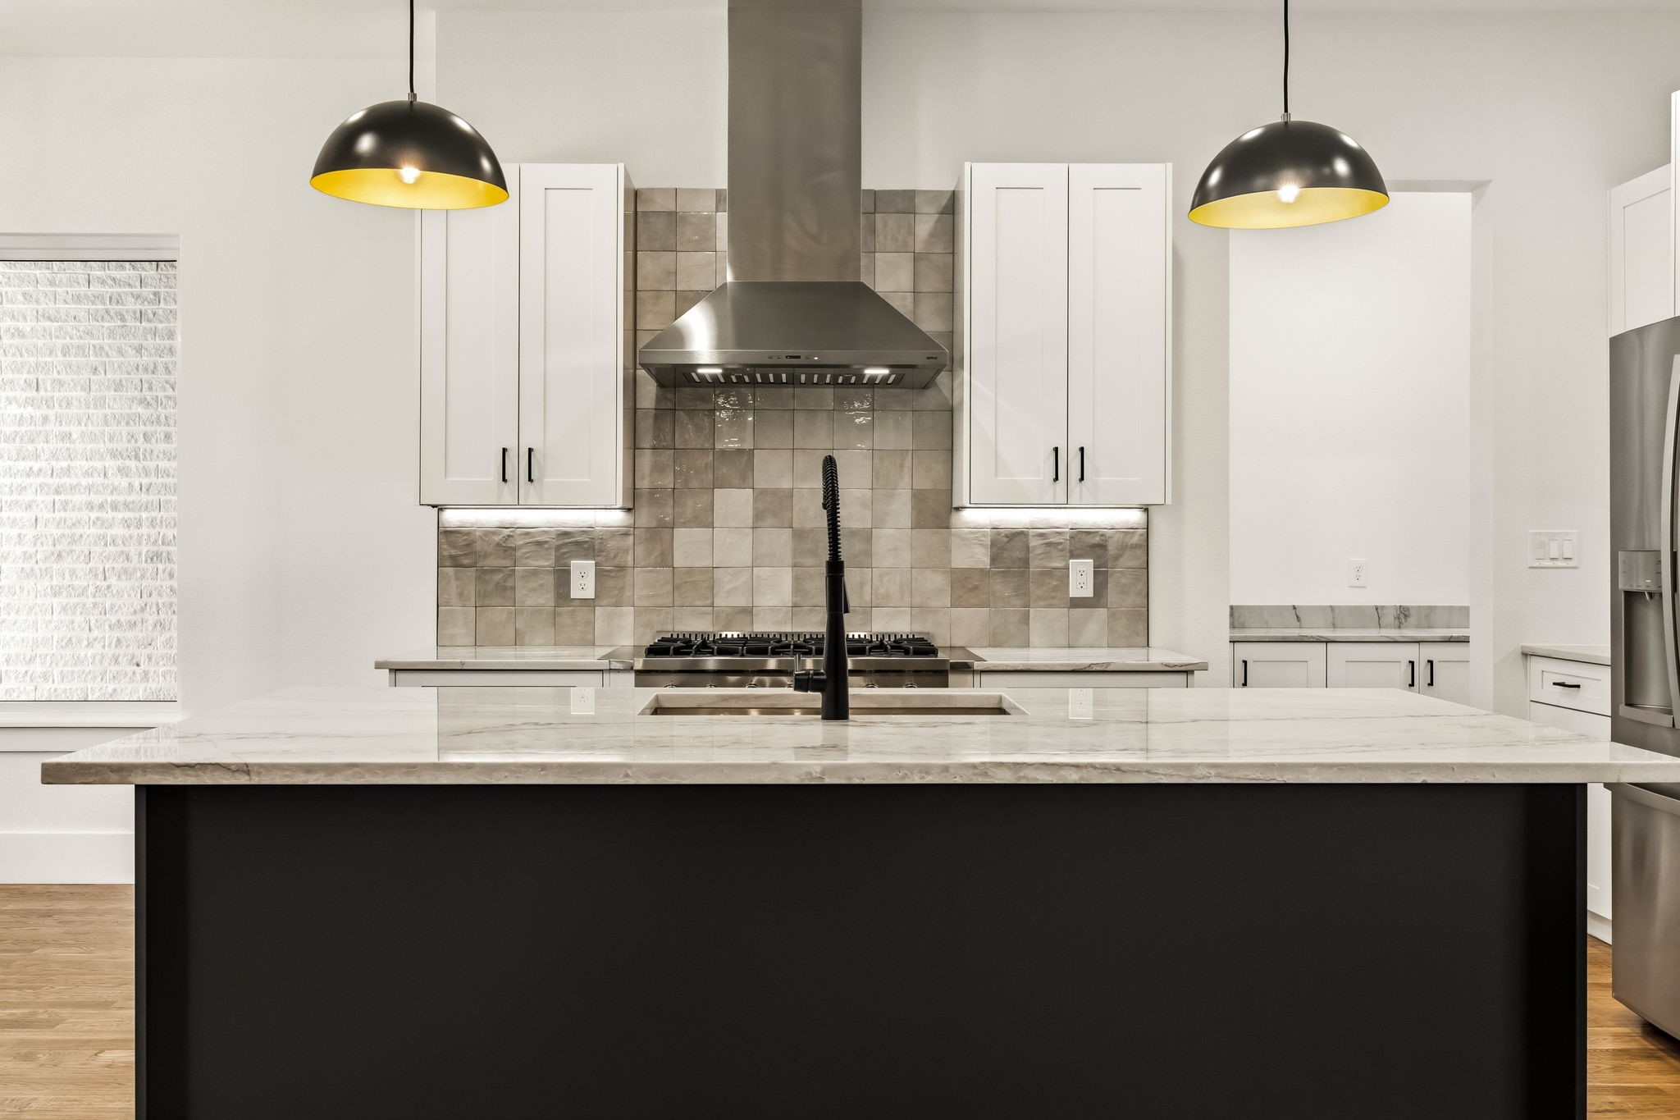
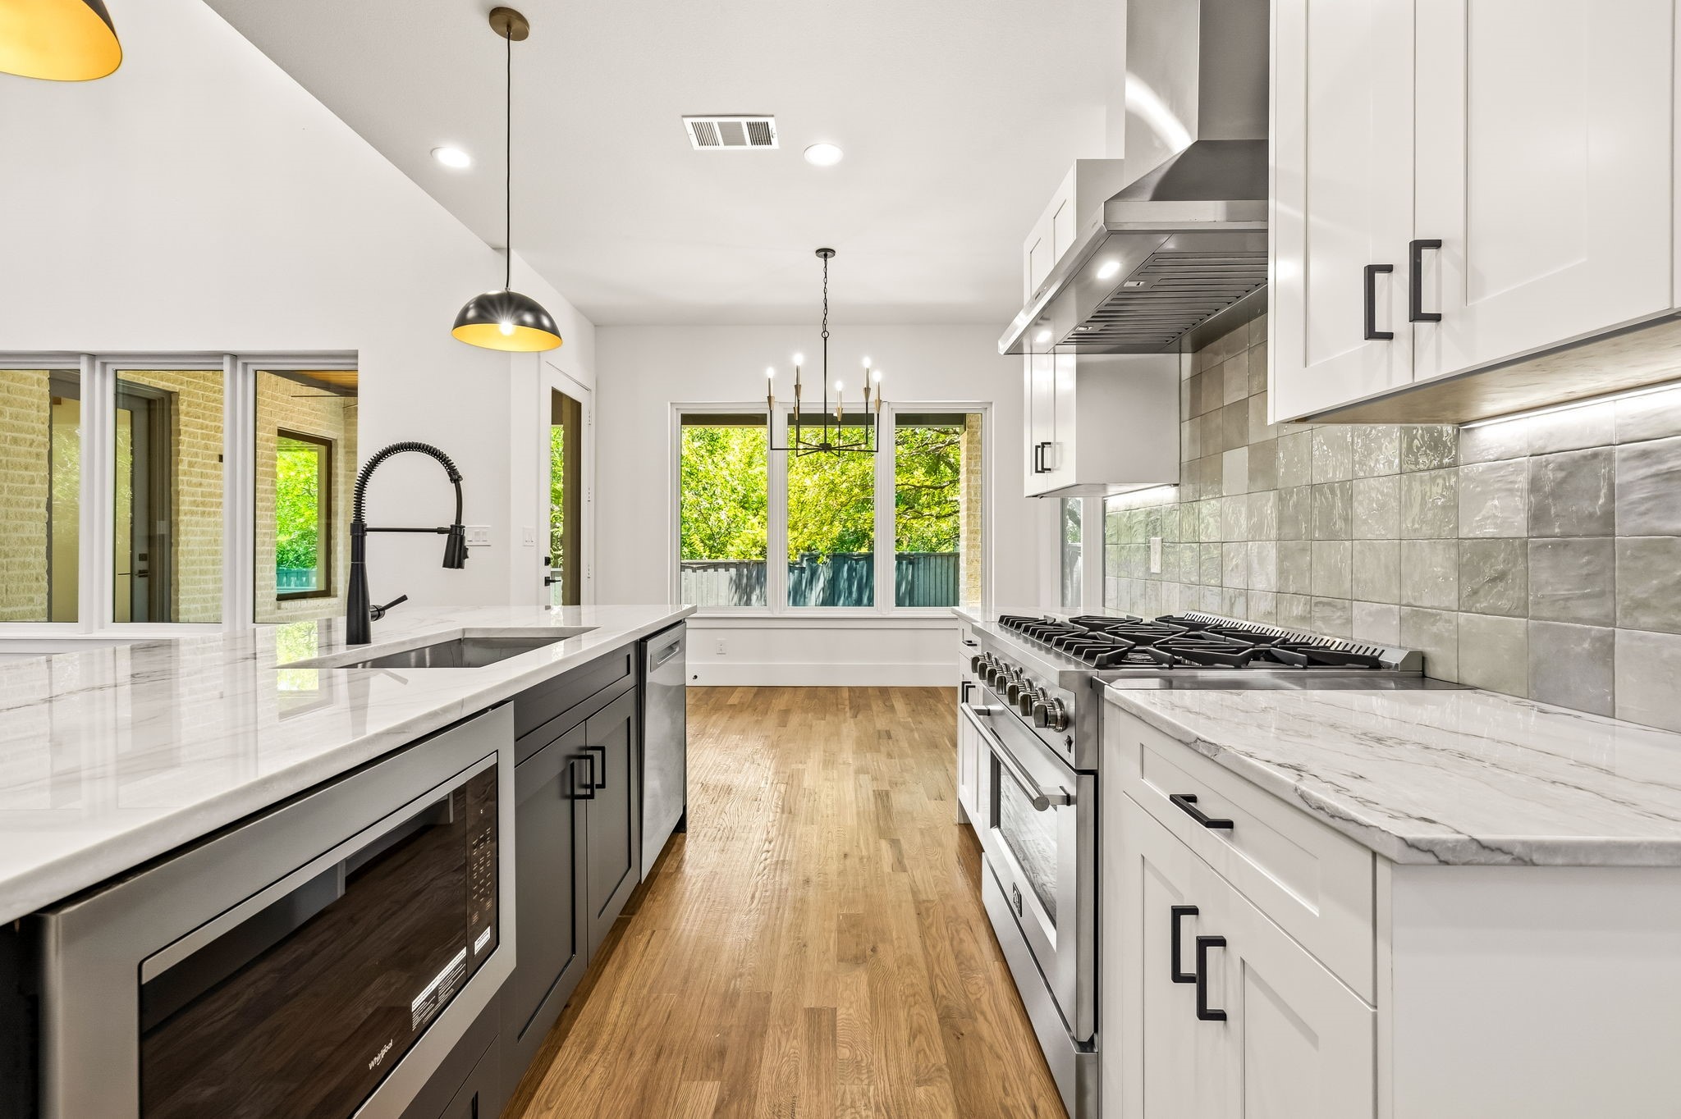
Modern kitchen with a marble island, tiled backsplash, gas cooktop, and stainless steel range hood.
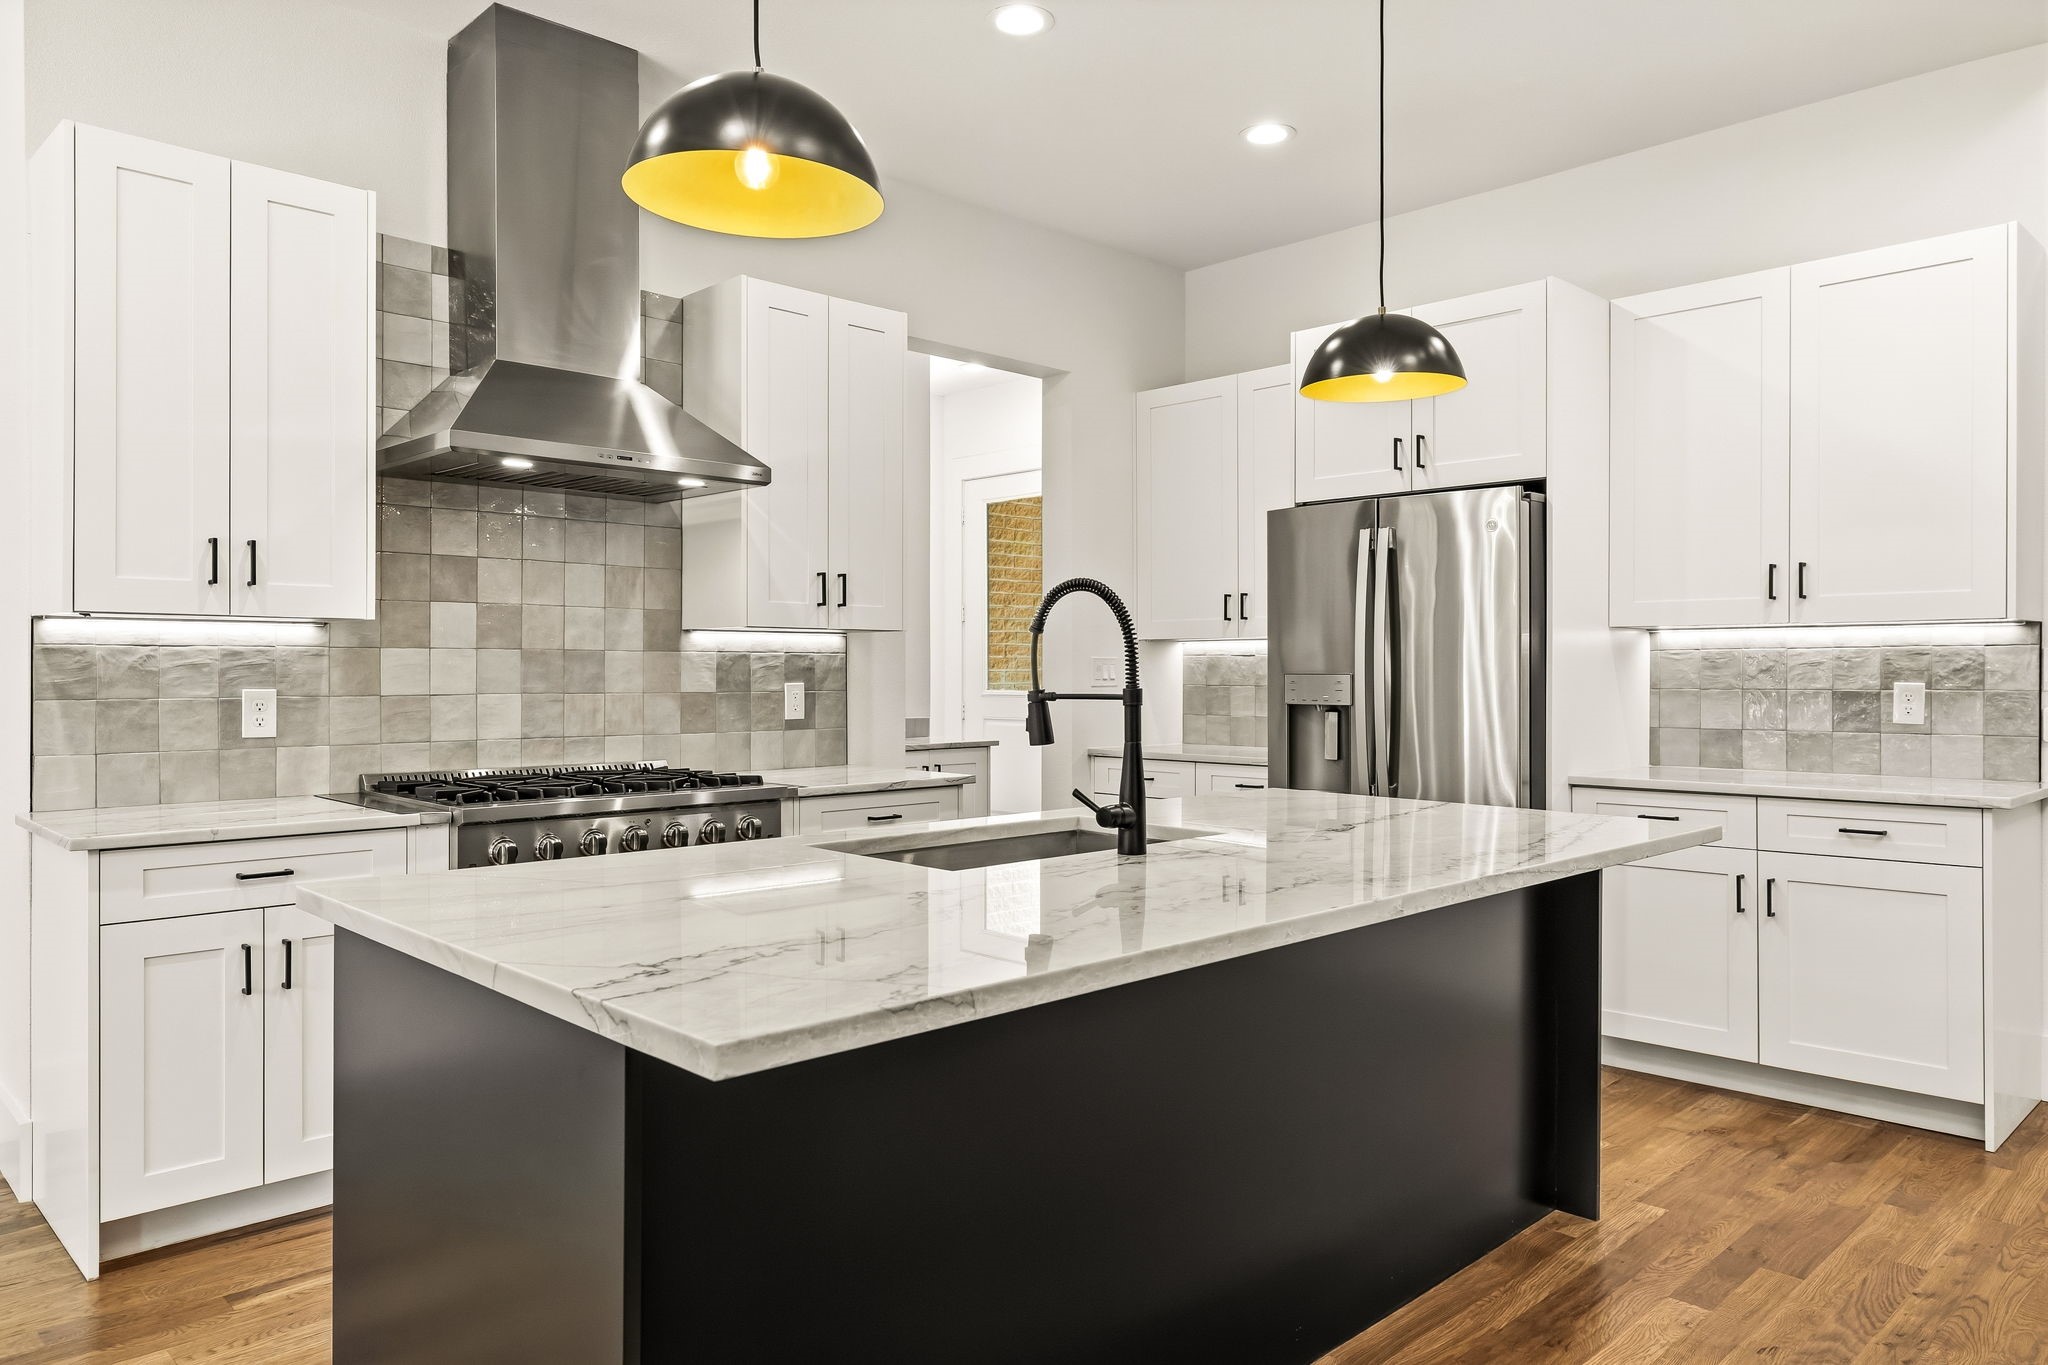
Modern kitchen with a large black island, marble countertop, white cabinets, and stainless steel appliances.
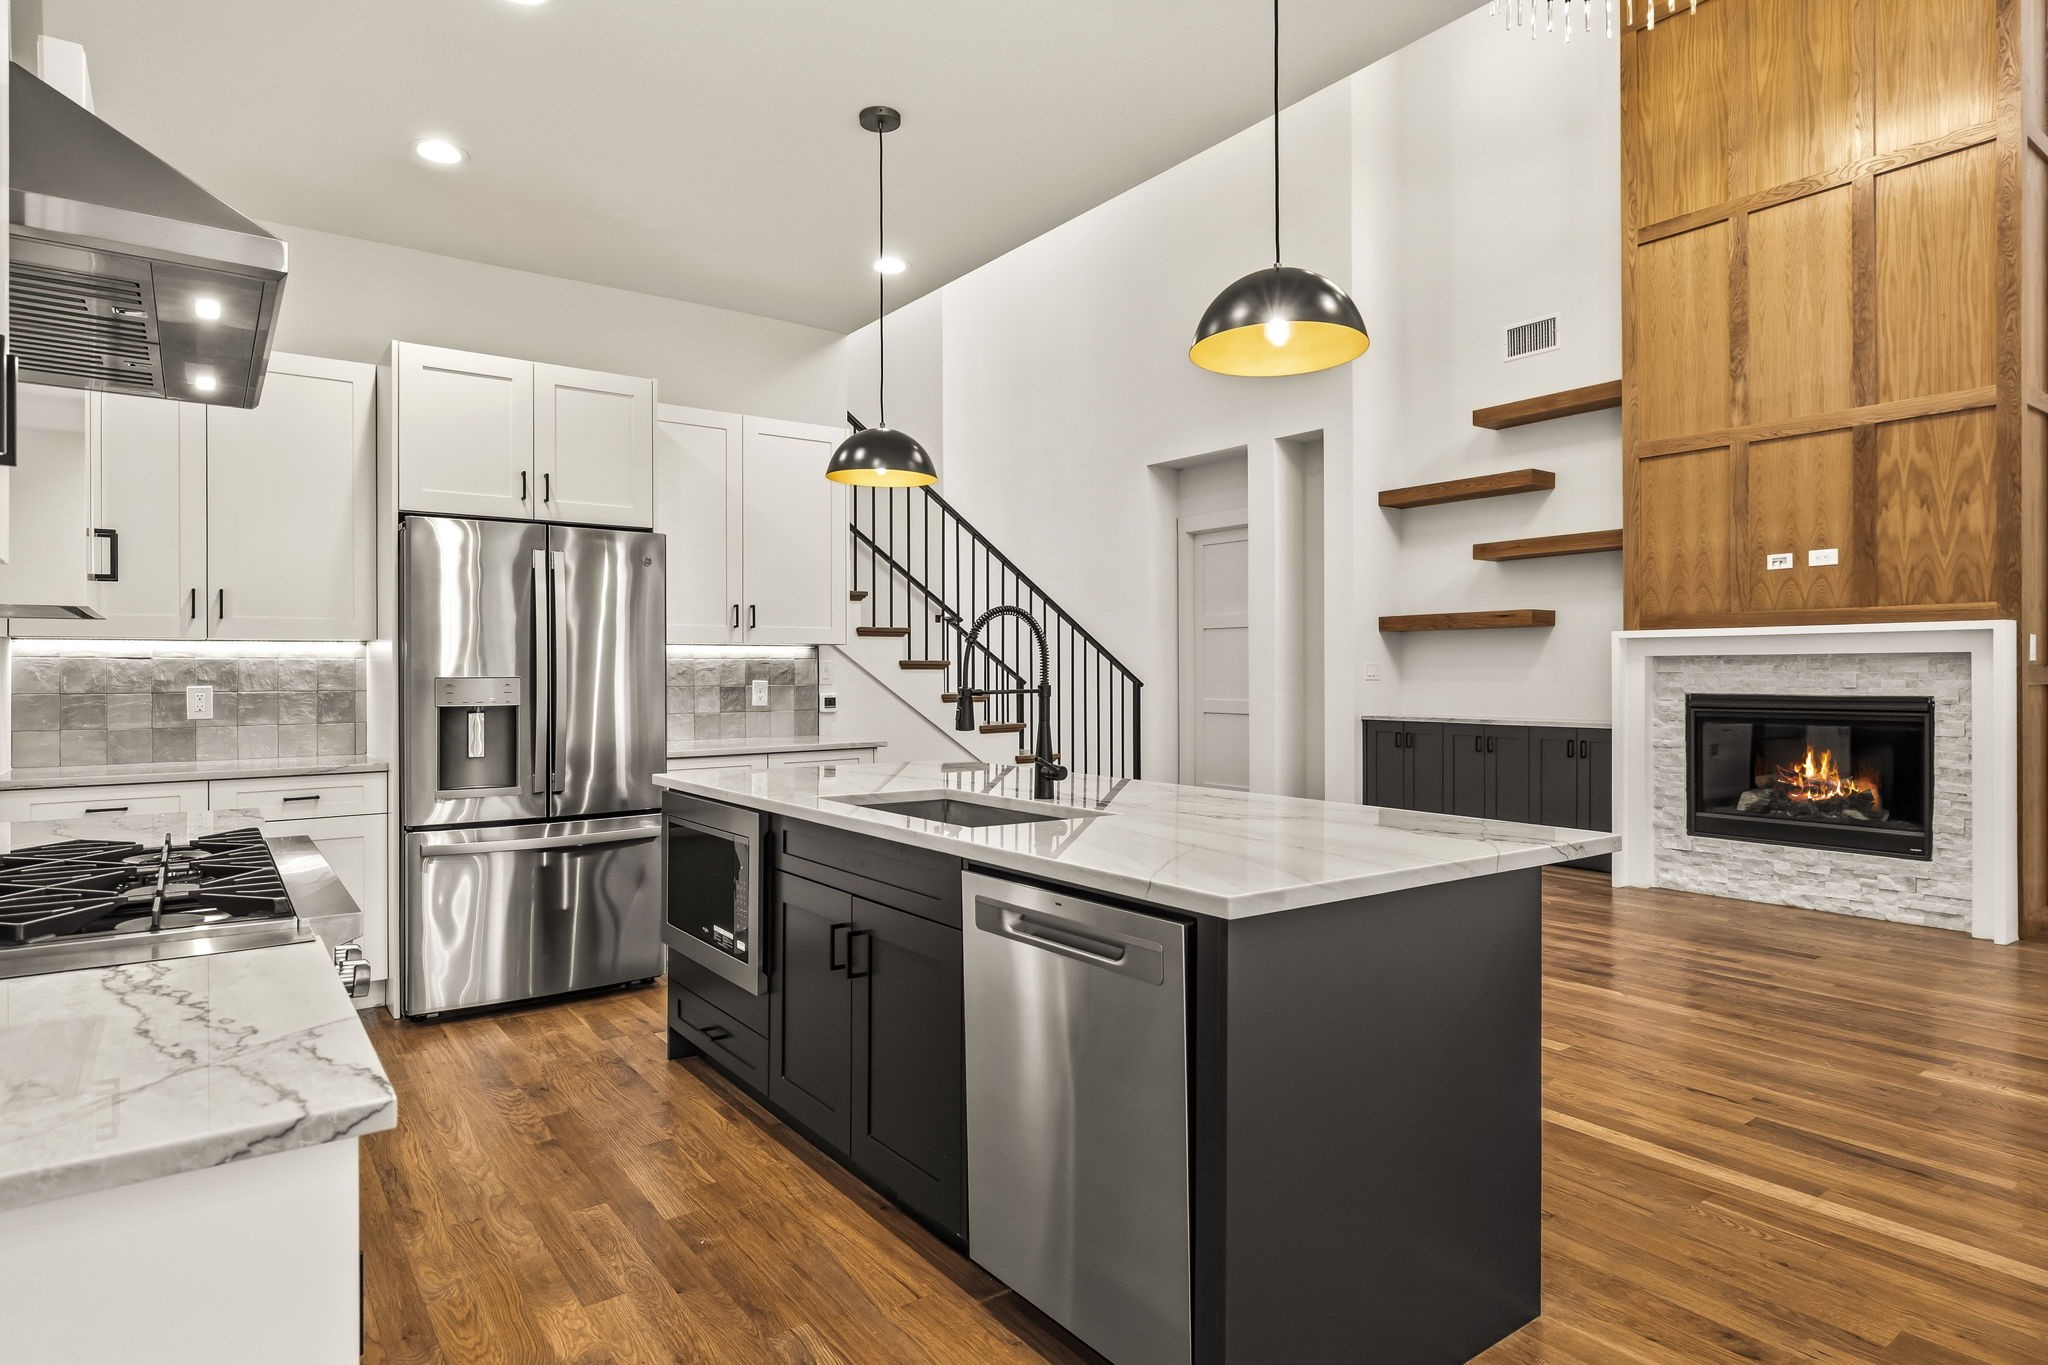
Open-plan kitchen with a large dark island, stainless appliances, and a fireplace against a wood feature wall.
Kitchen with white cabinets, marble-look counters, a large island, and a stainless steel range.
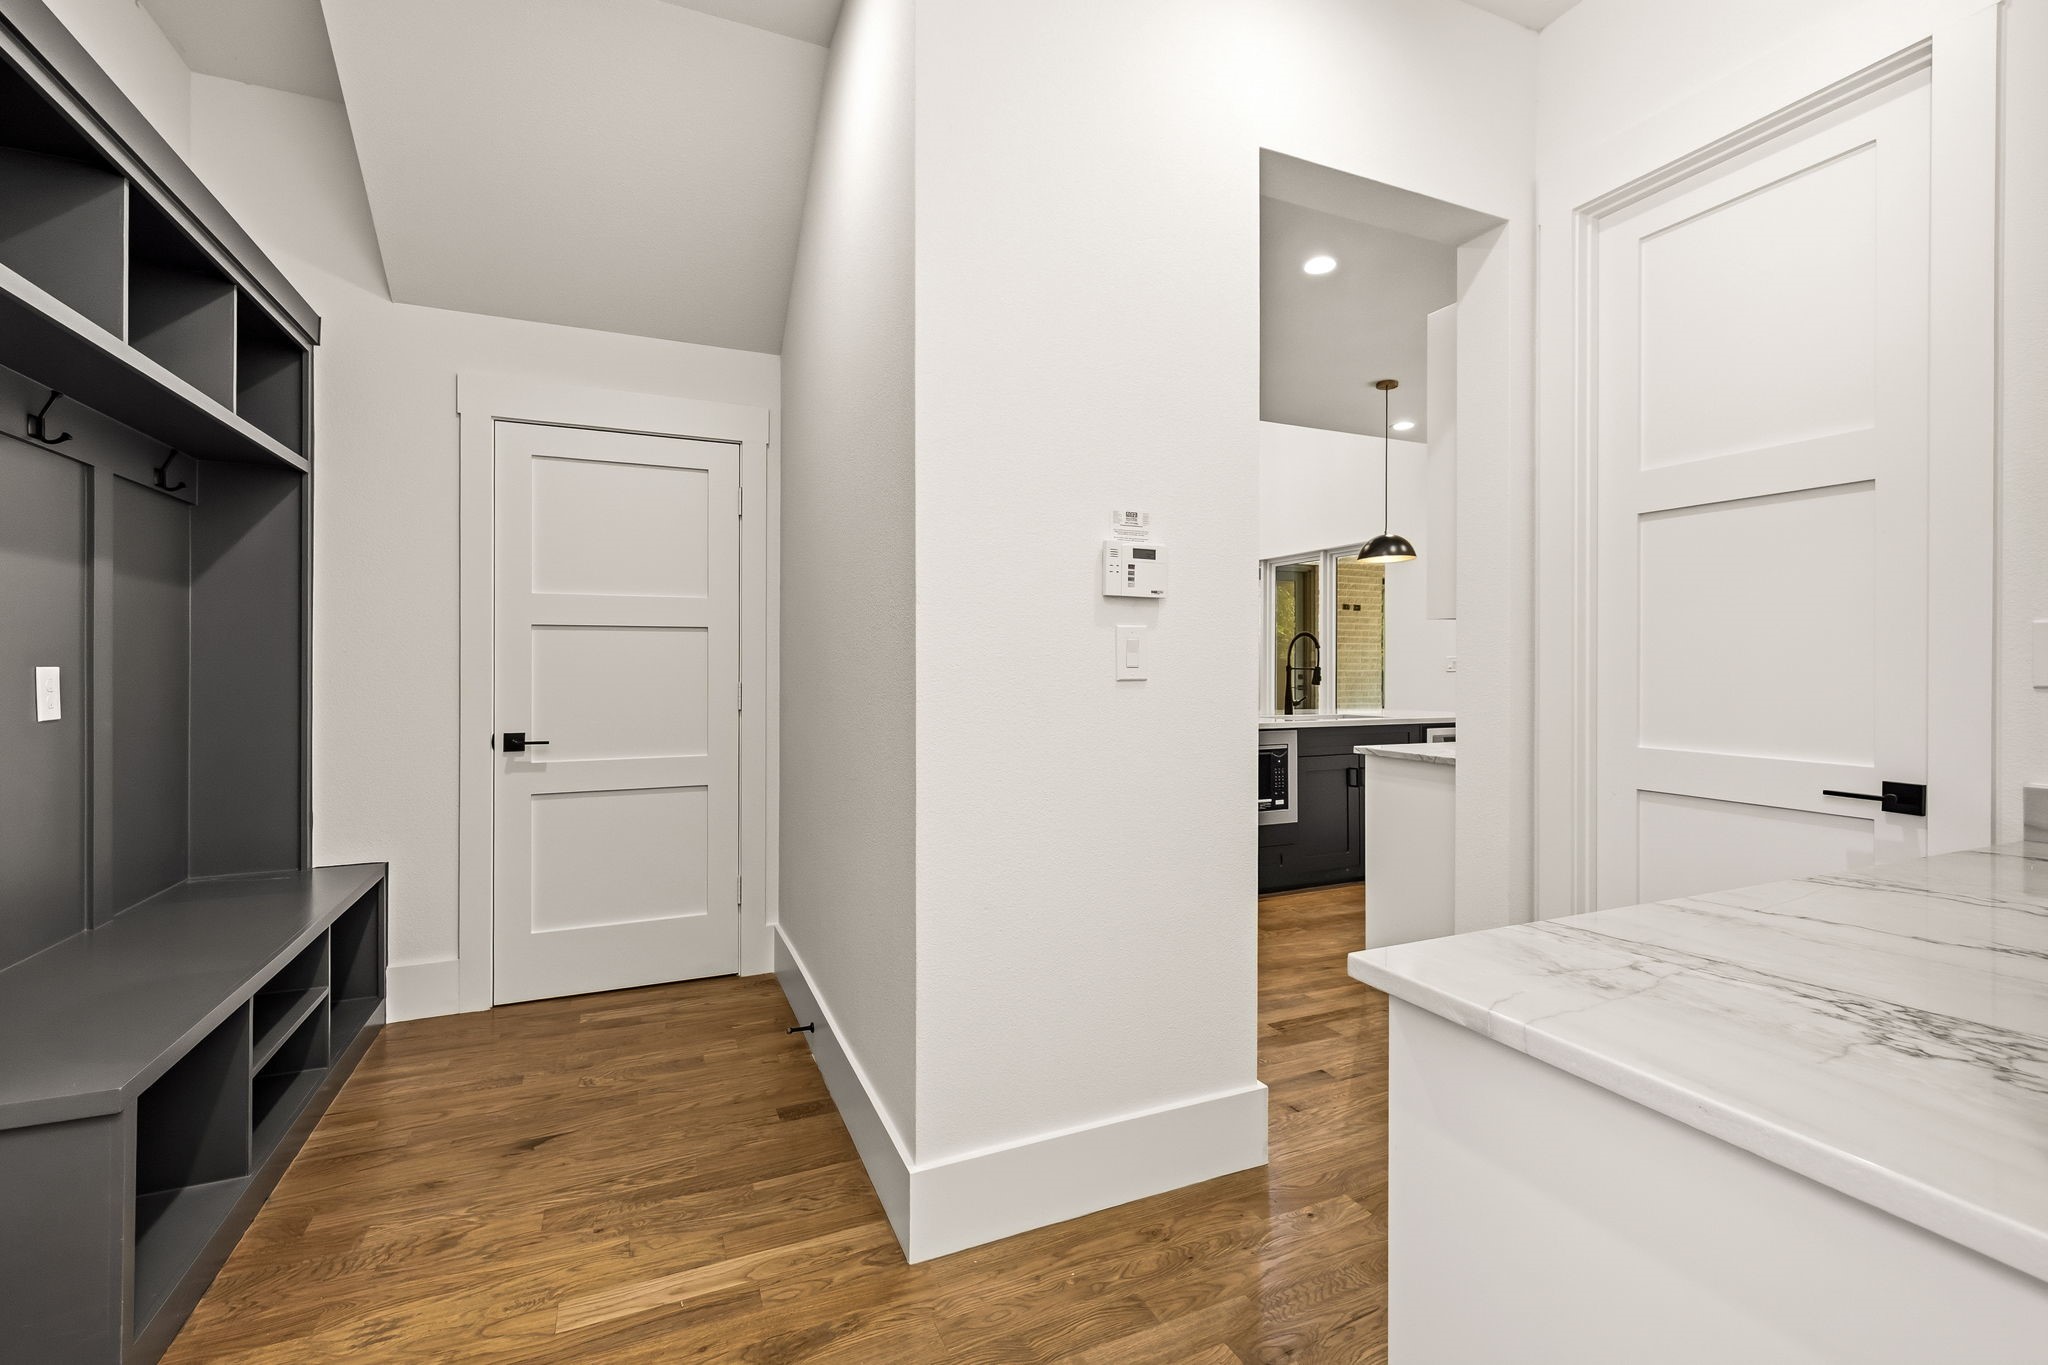
Entry hall with built-in dark cubbies and bench beside a kitchen island.
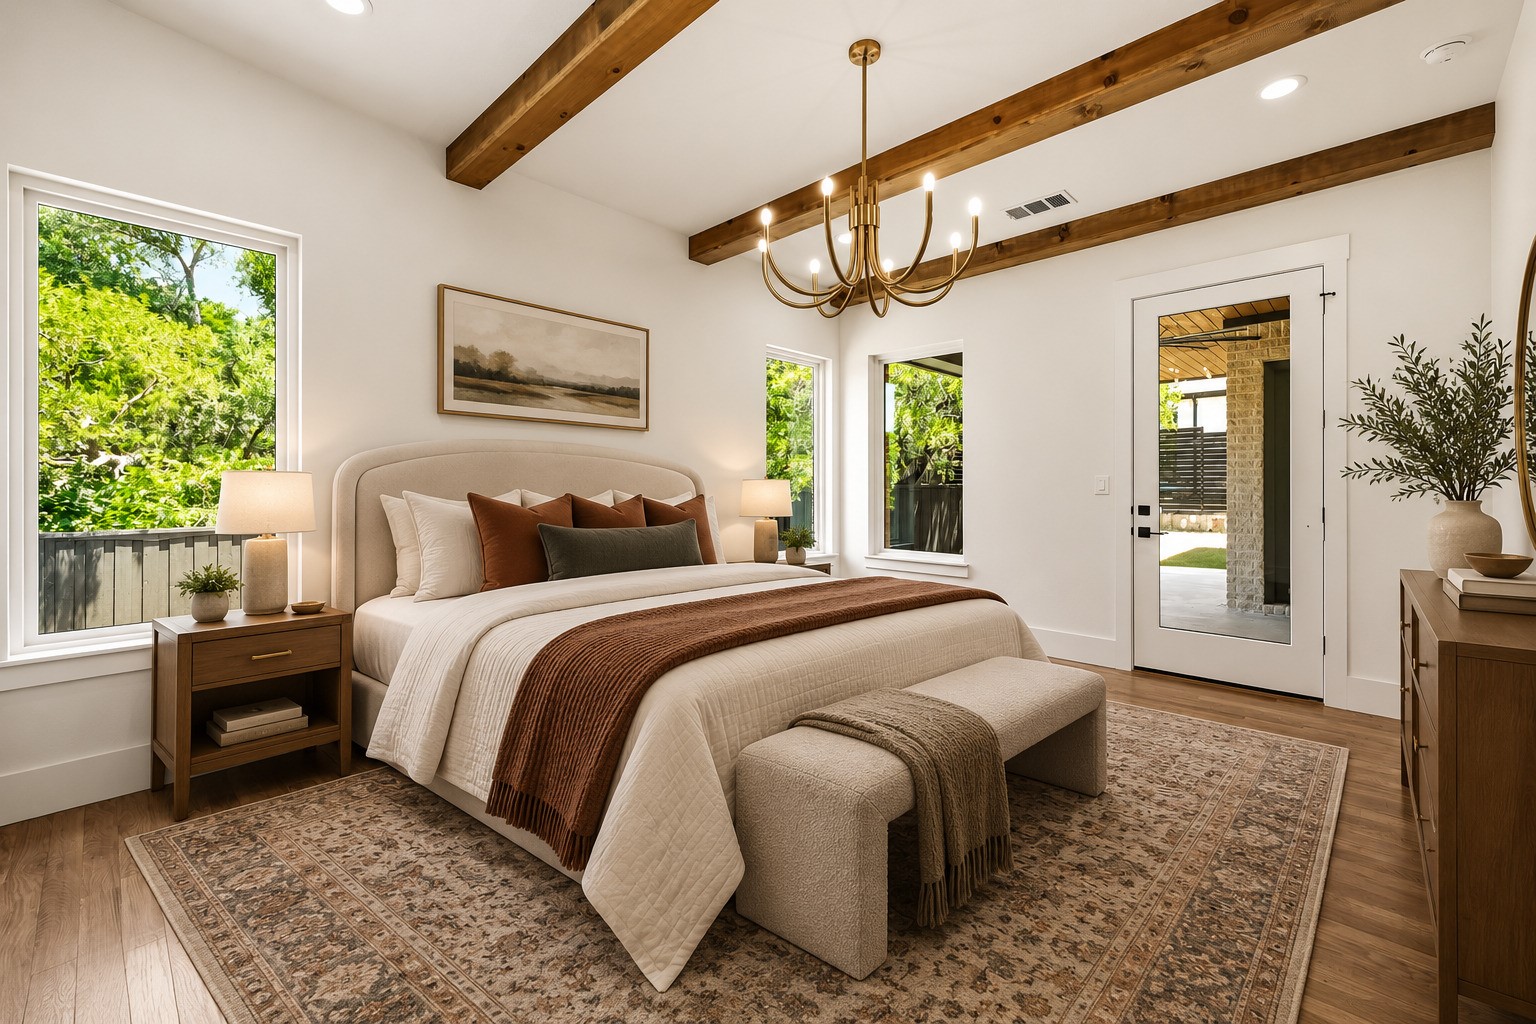
Bedroom with exposed wood ceiling beams, a large bed, and windows overlooking greenery.
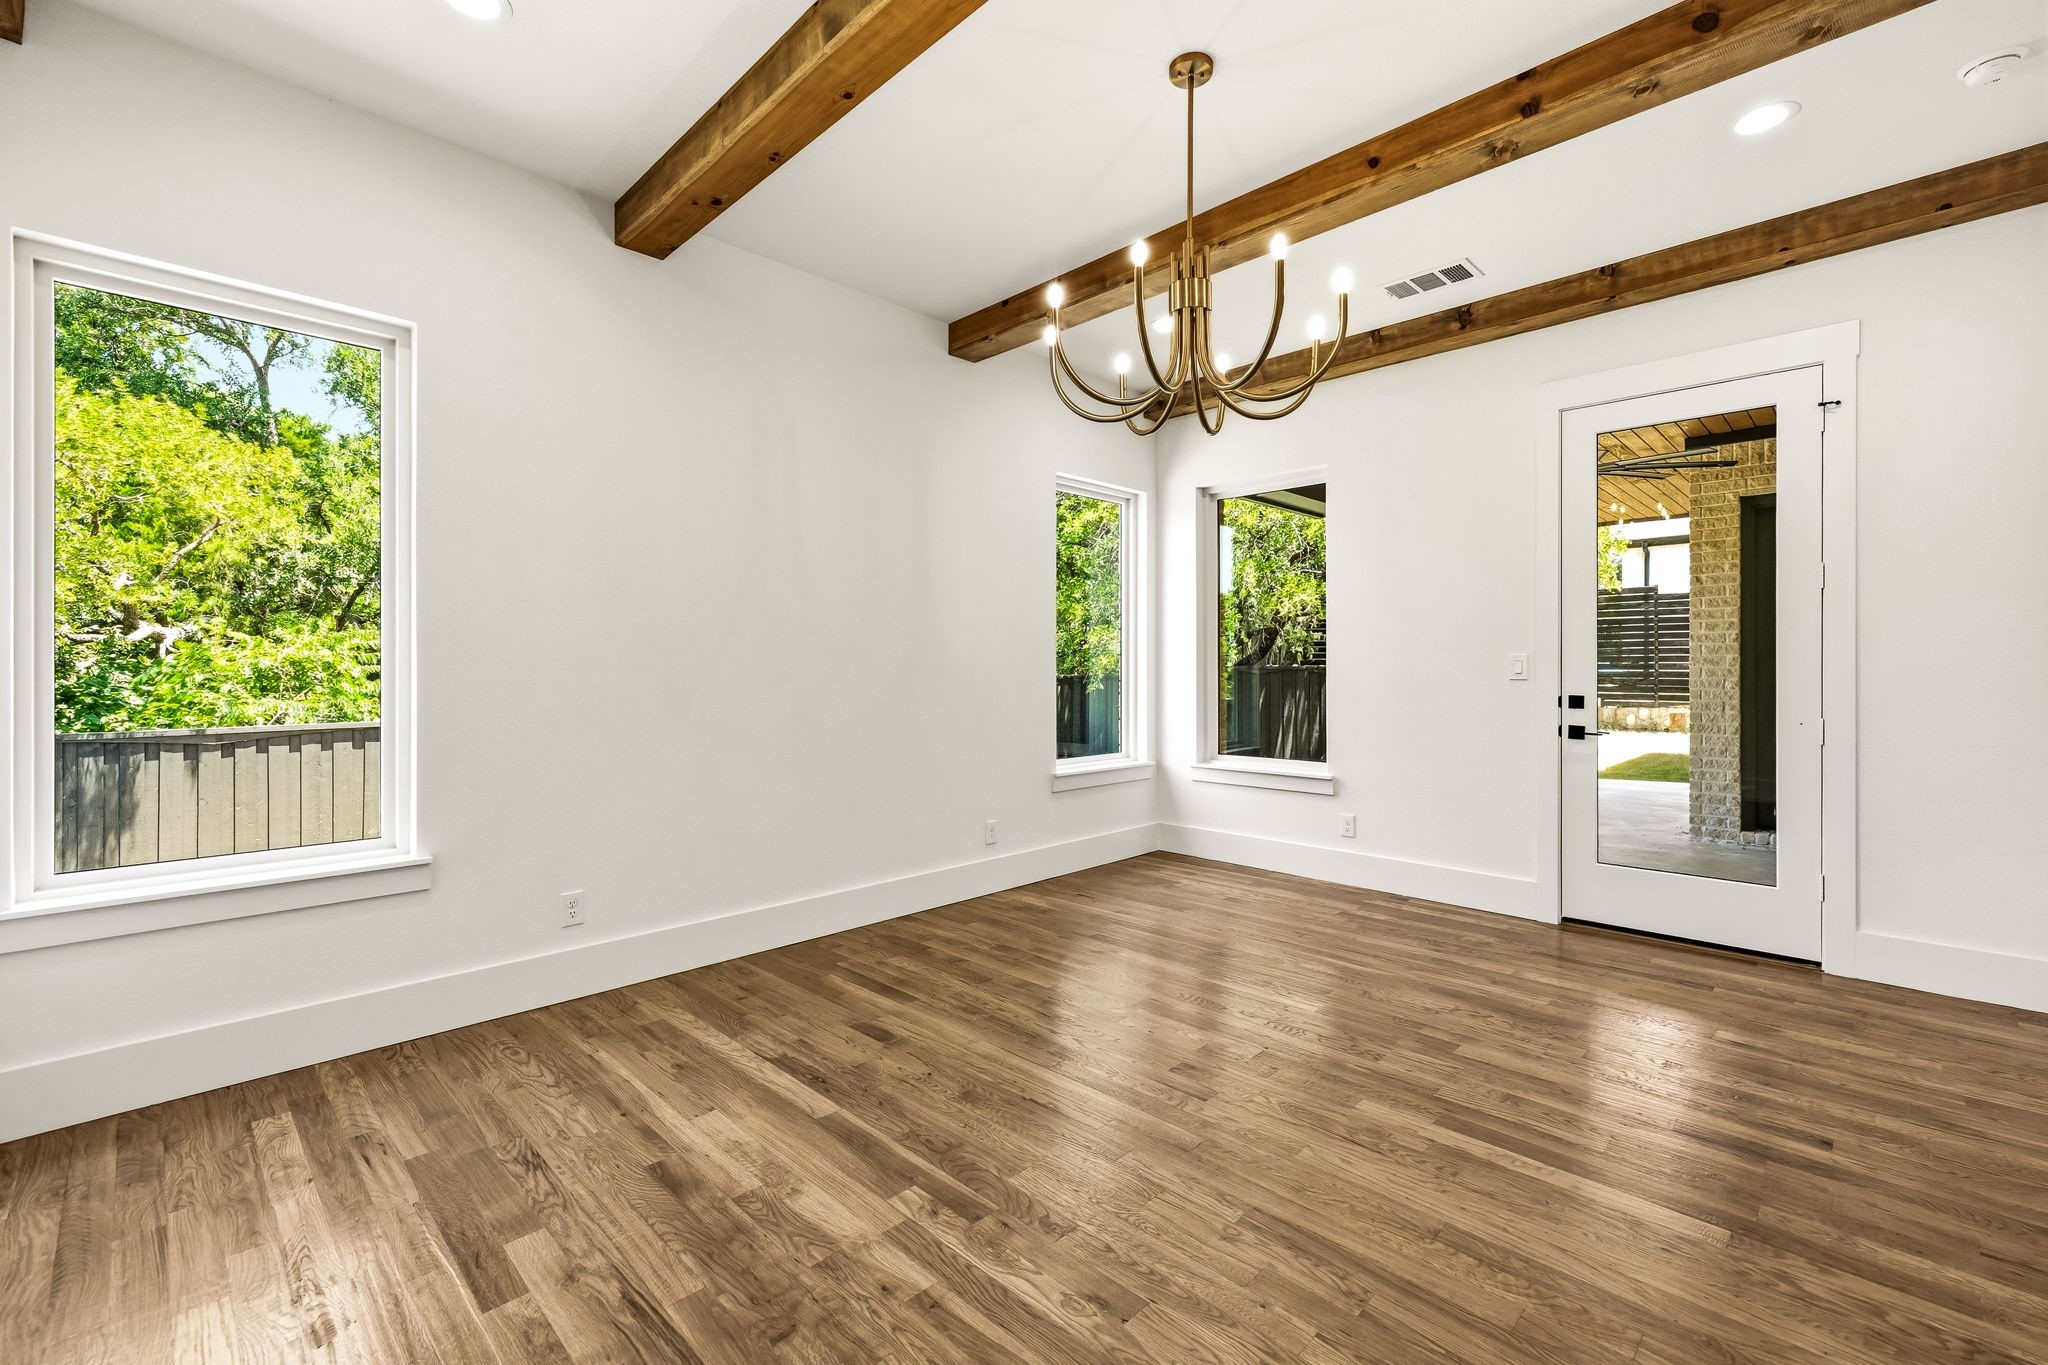
Empty room with exposed wood ceiling beams, a brass chandelier, and windows overlooking leafy trees.
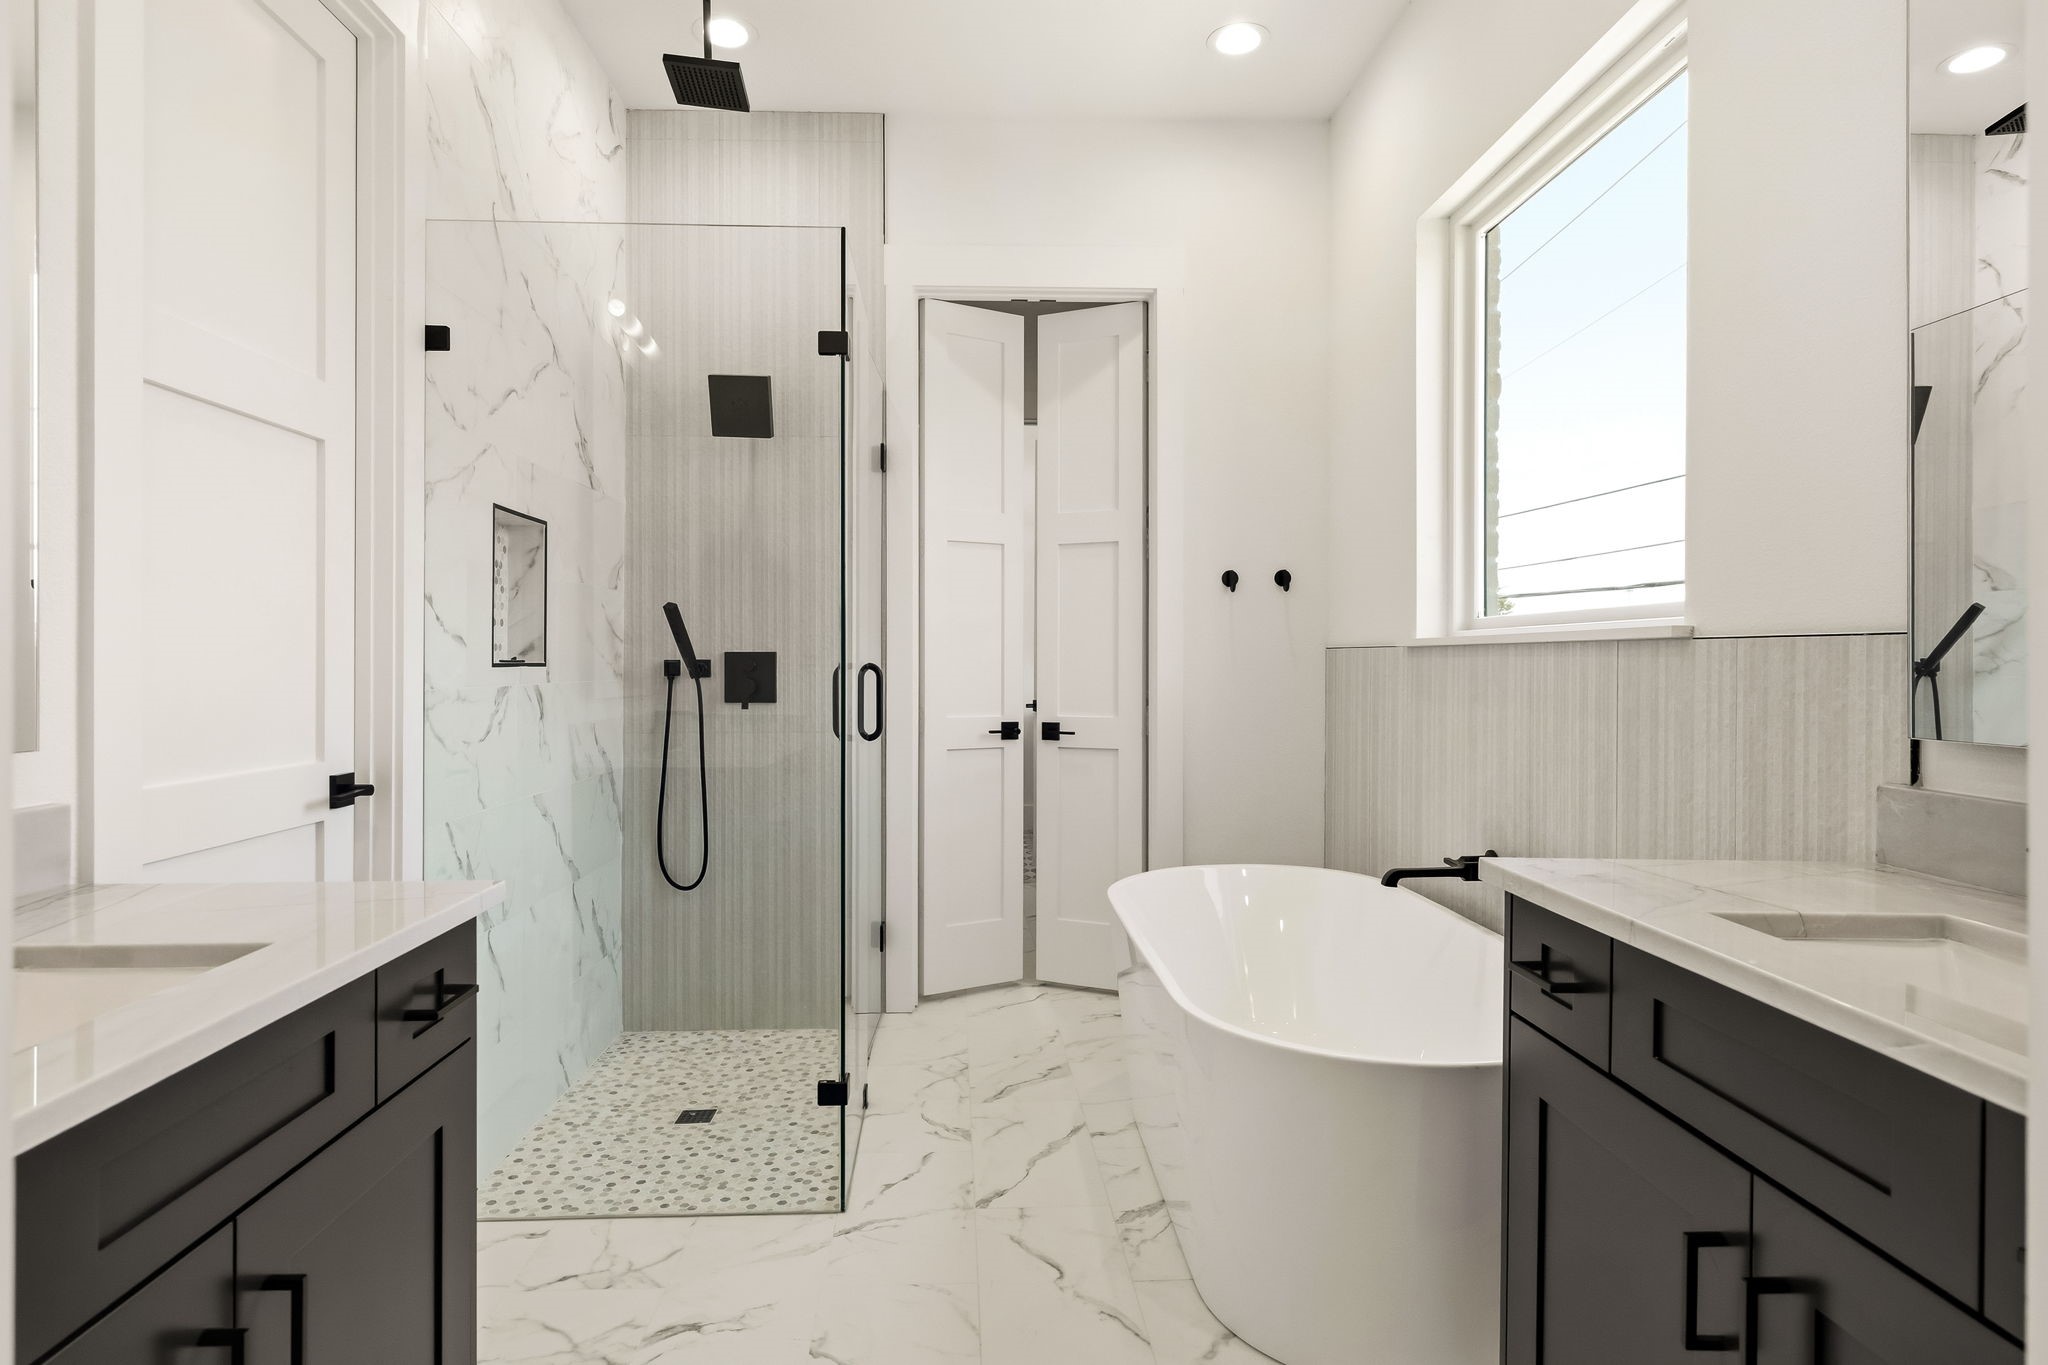
Modern bathroom with a glass walk-in shower, freestanding soaking tub, and dark double vanities.
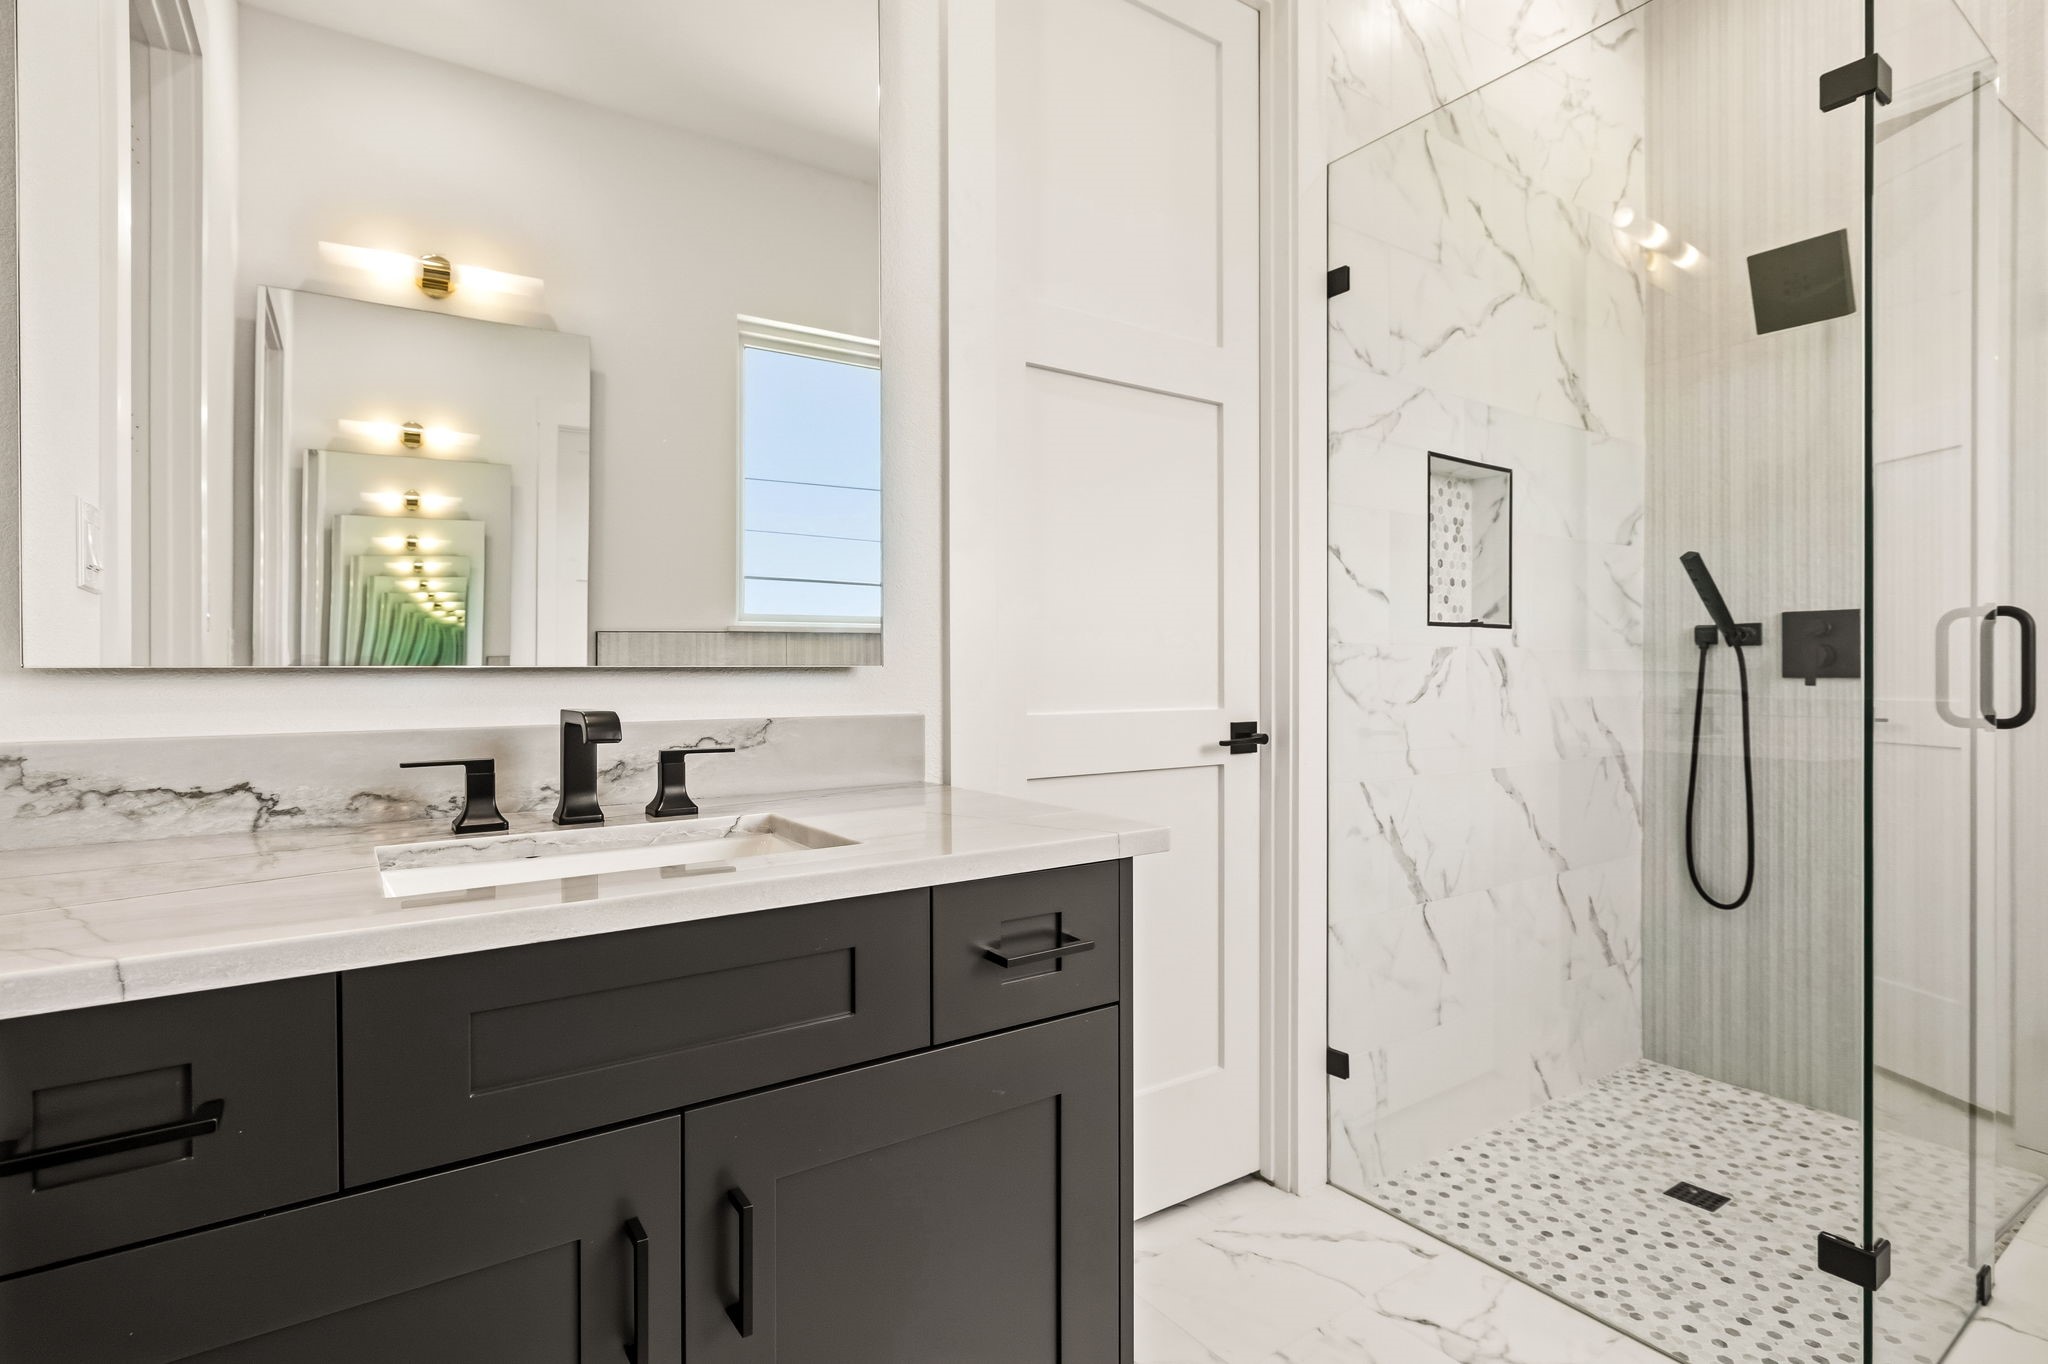
Modern bathroom with a dark vanity and marble walk-in shower.
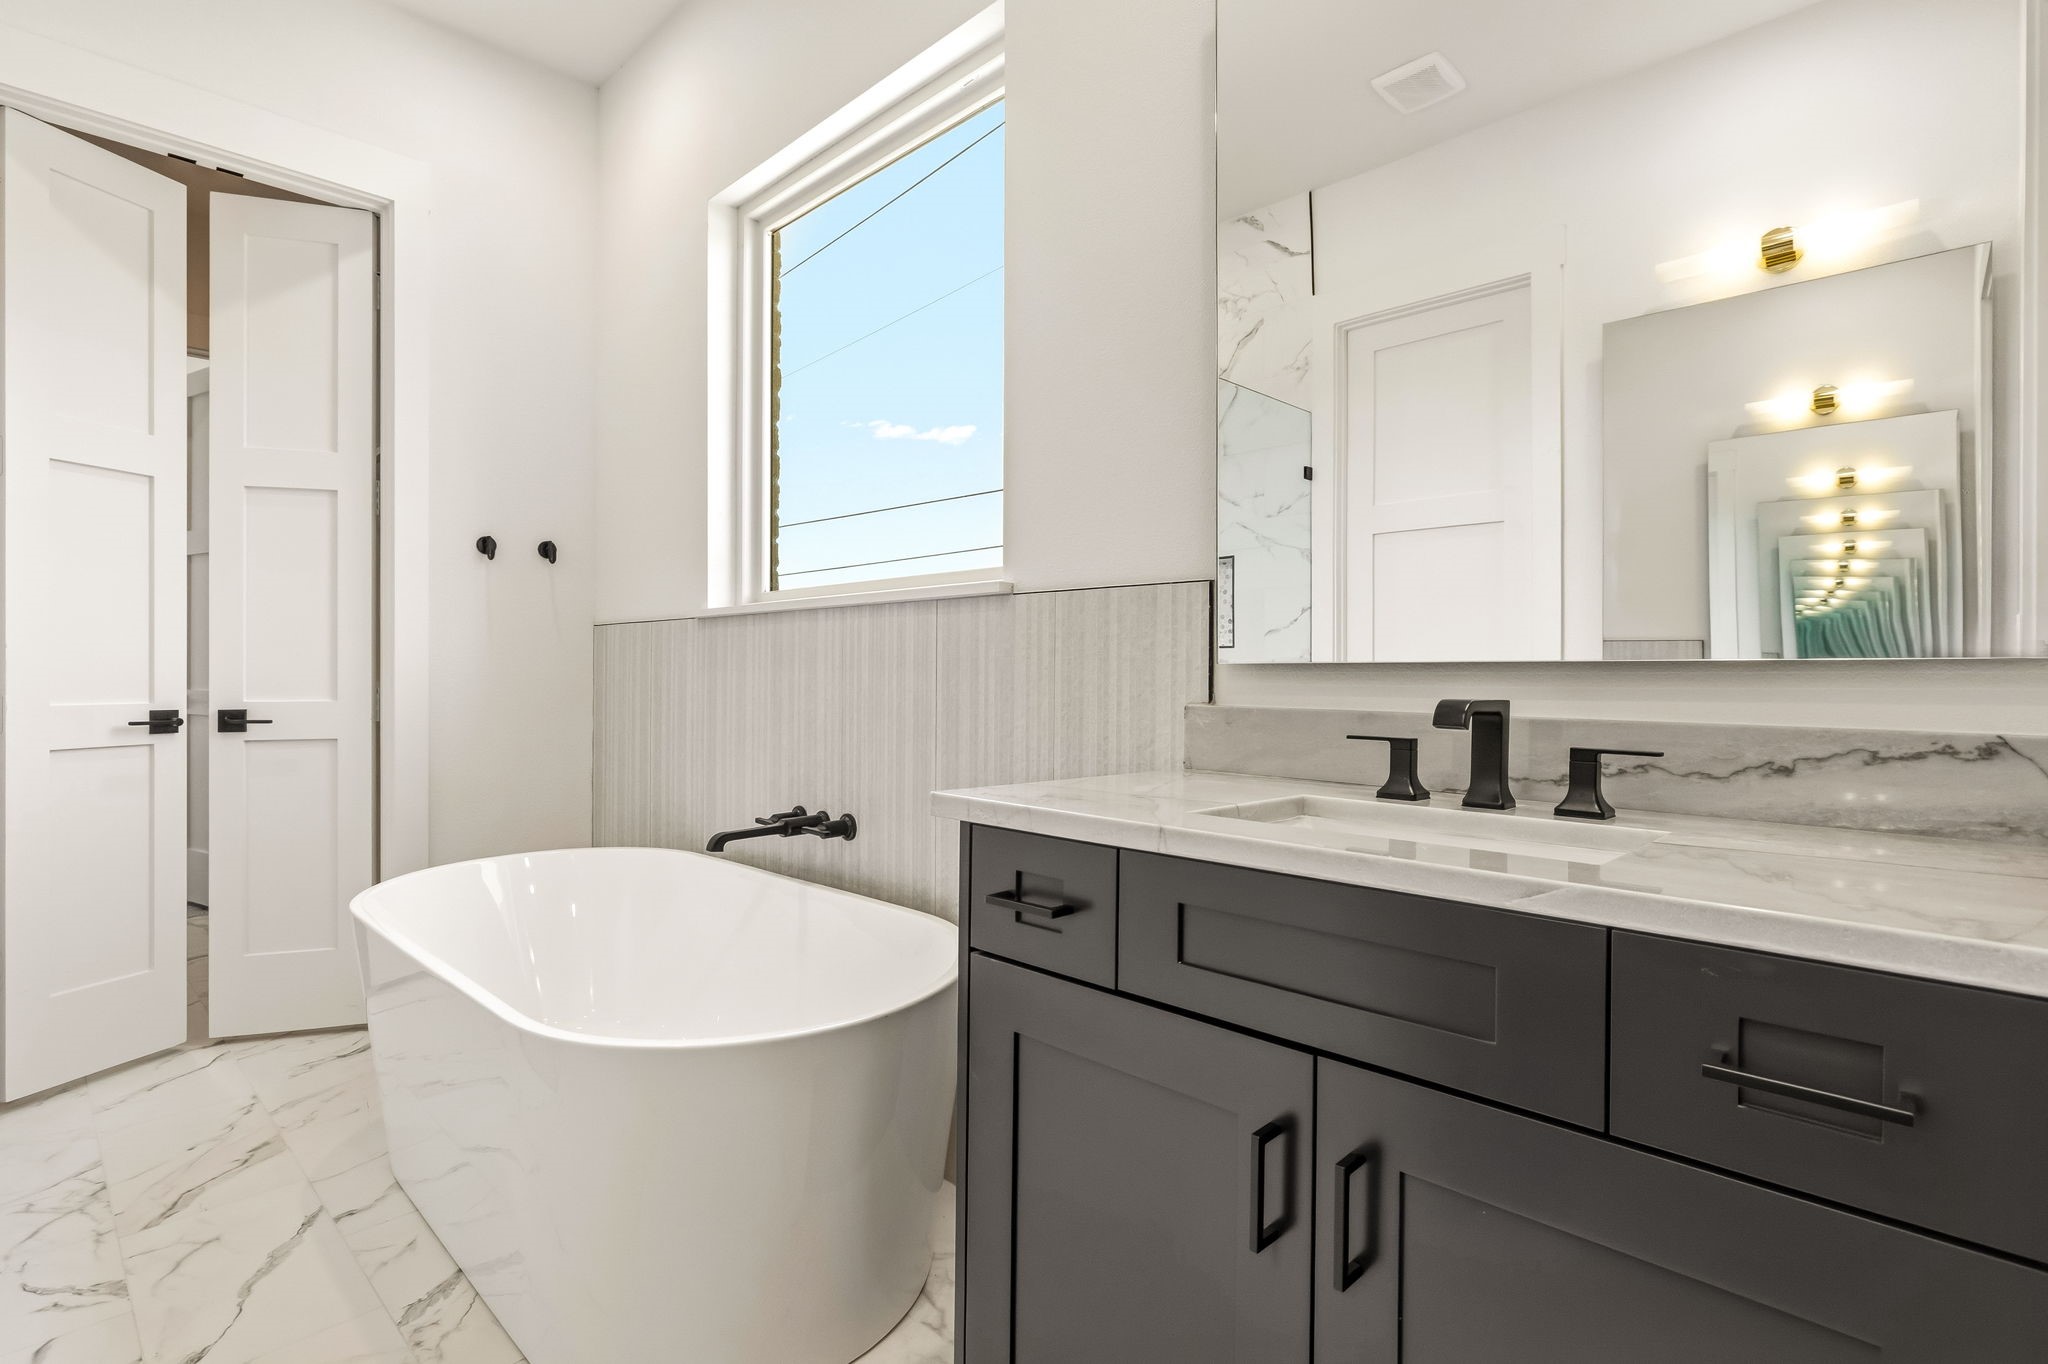
Modern bathroom with a freestanding soaking tub, dark vanity, marble-look surfaces, and large mirror.
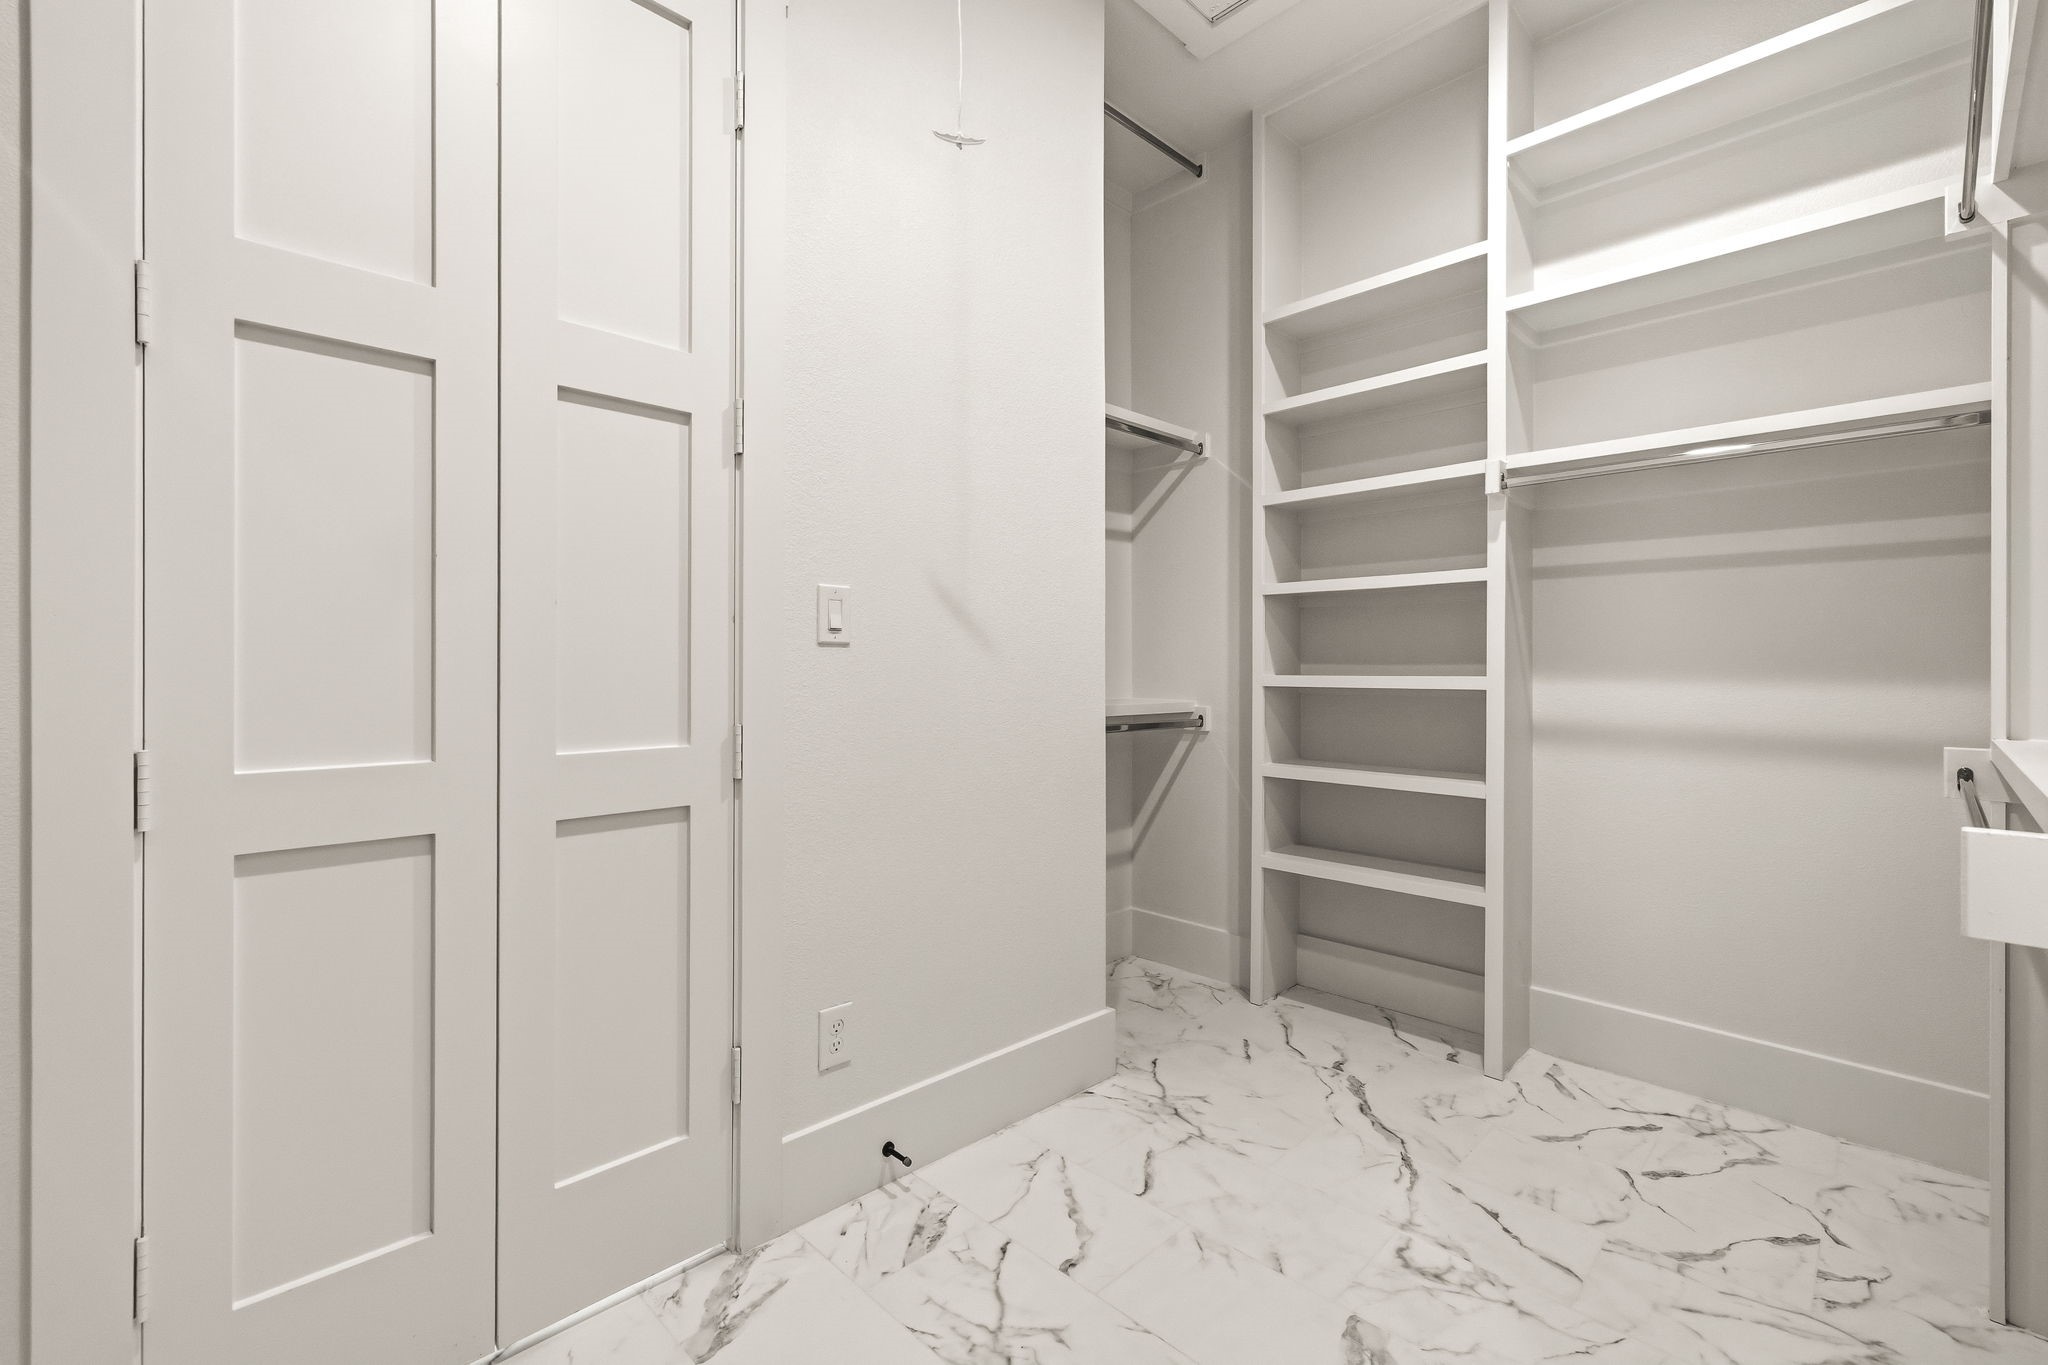
Walk-in closet with built-in white shelving and hanging rods over marble-look tile flooring.
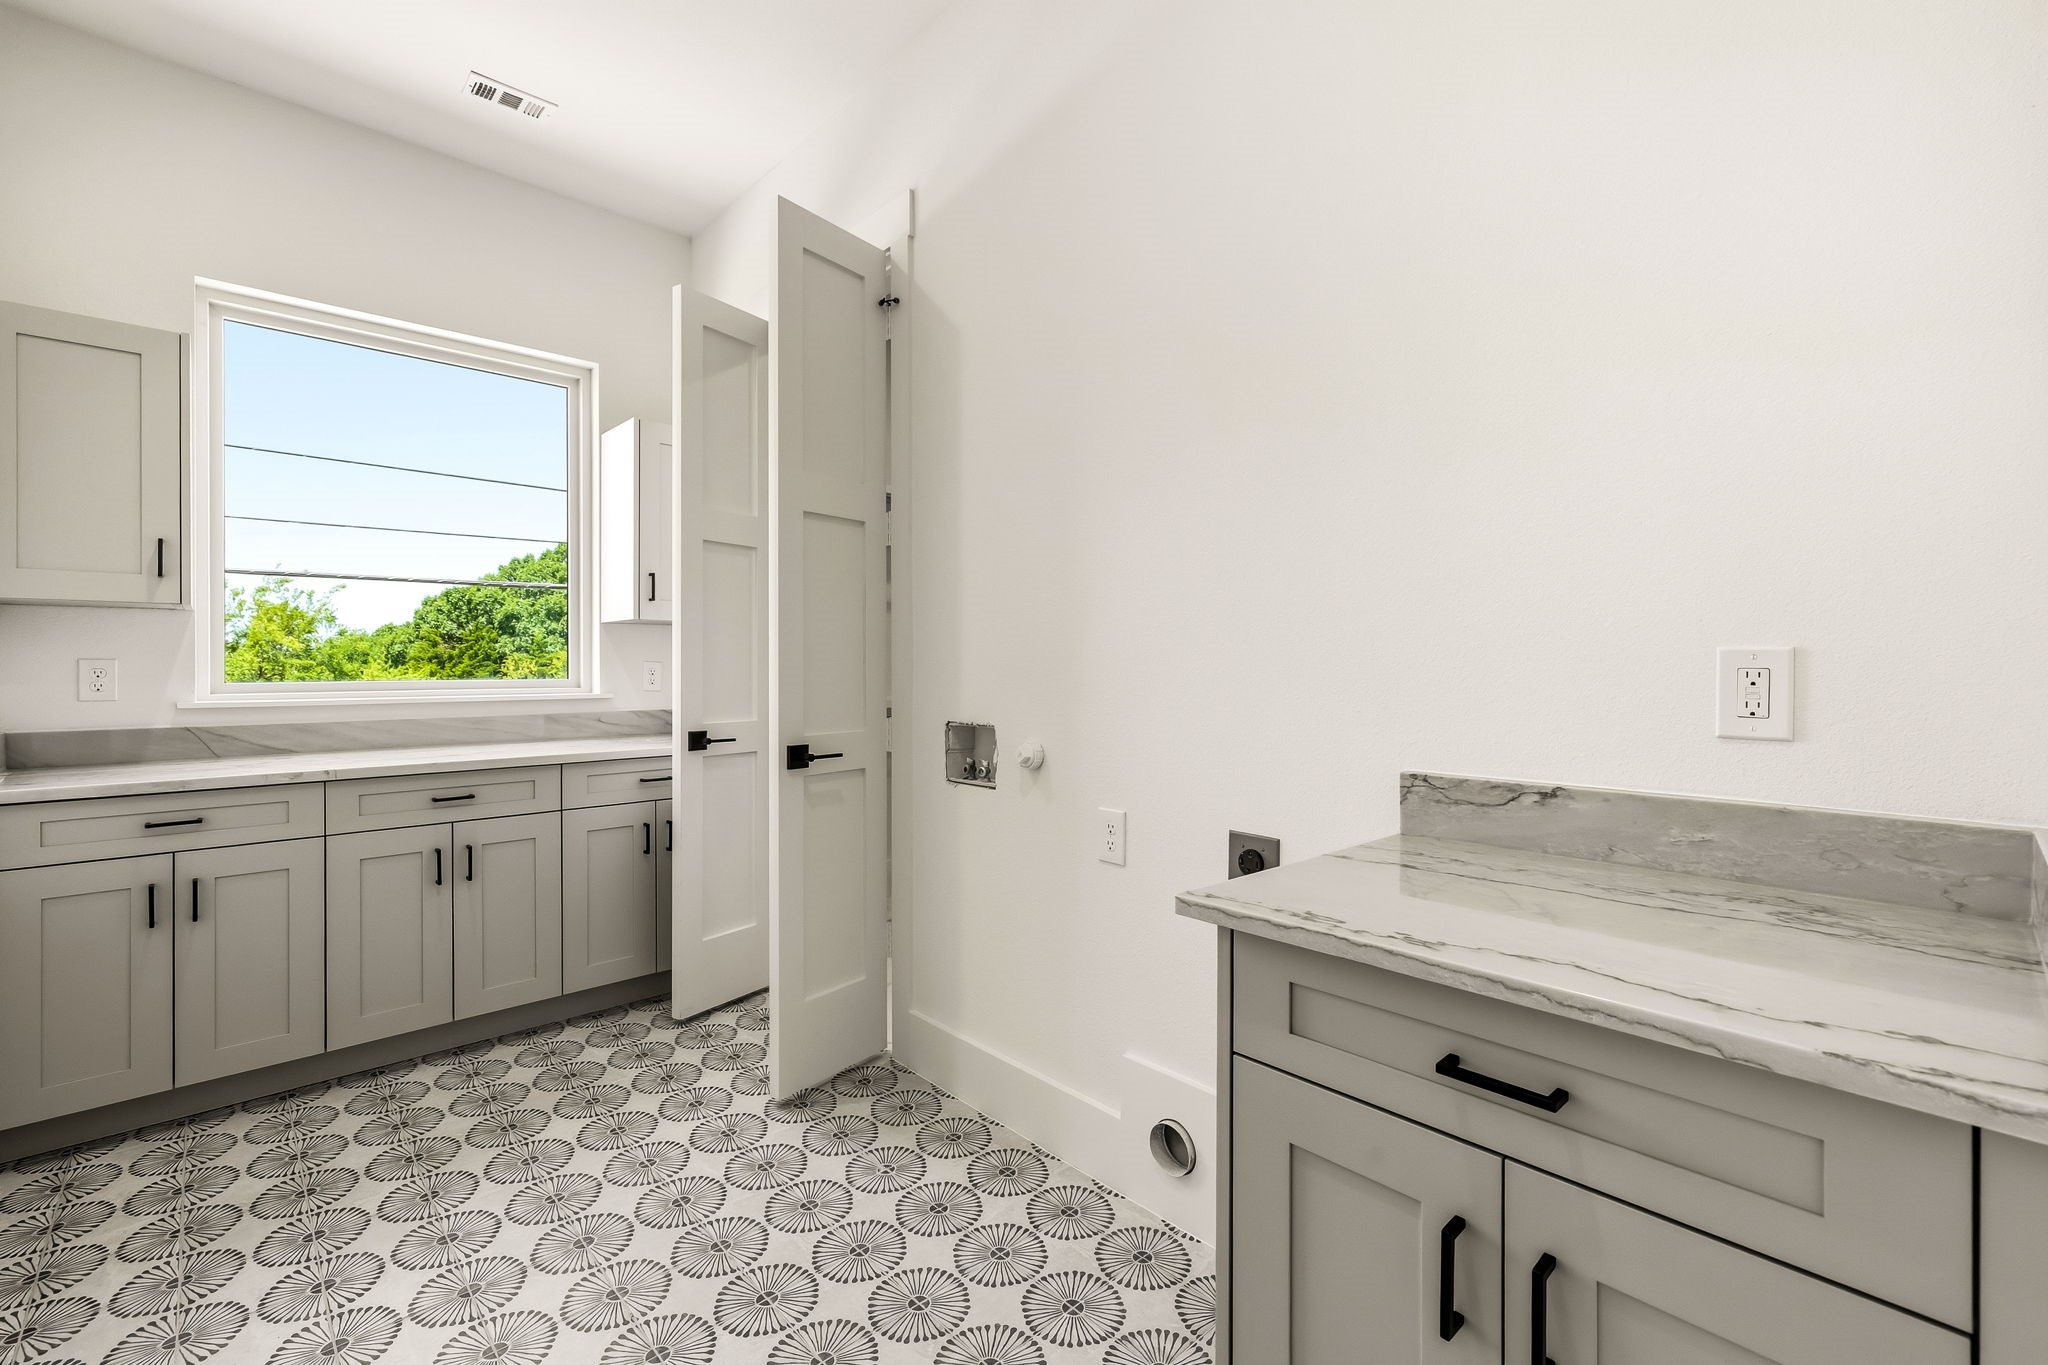
Laundry room with gray cabinets, stone countertops, a large window, and patterned tile floor.
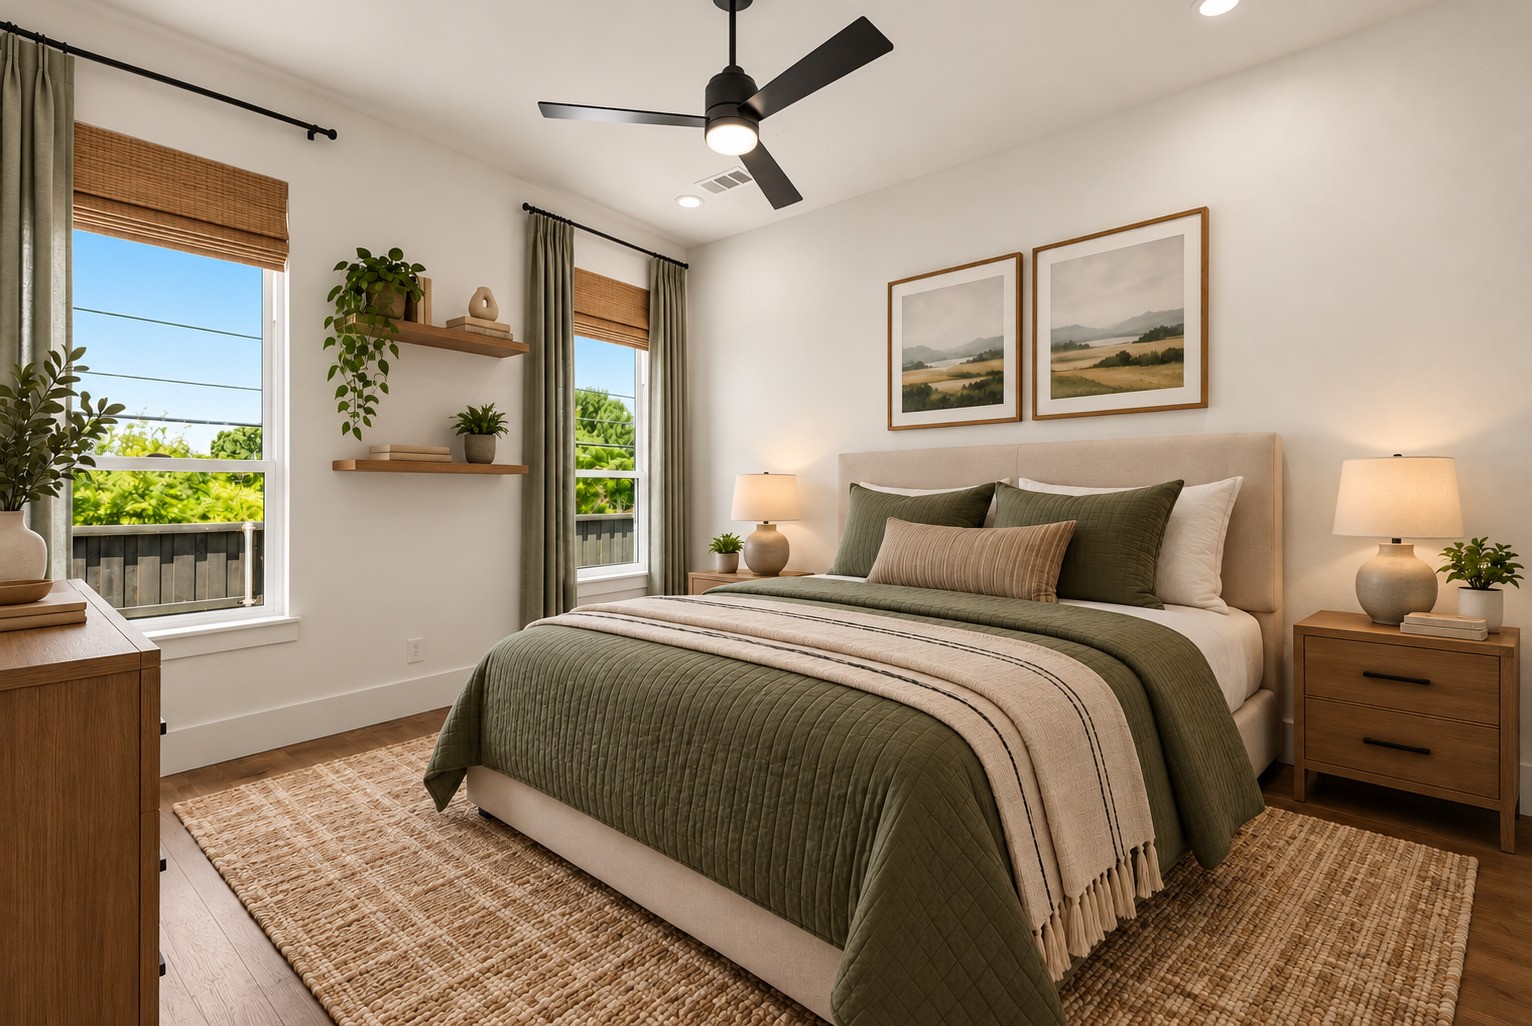
Bedroom with olive-green bedding, two bright windows, and framed landscape prints above the bed.
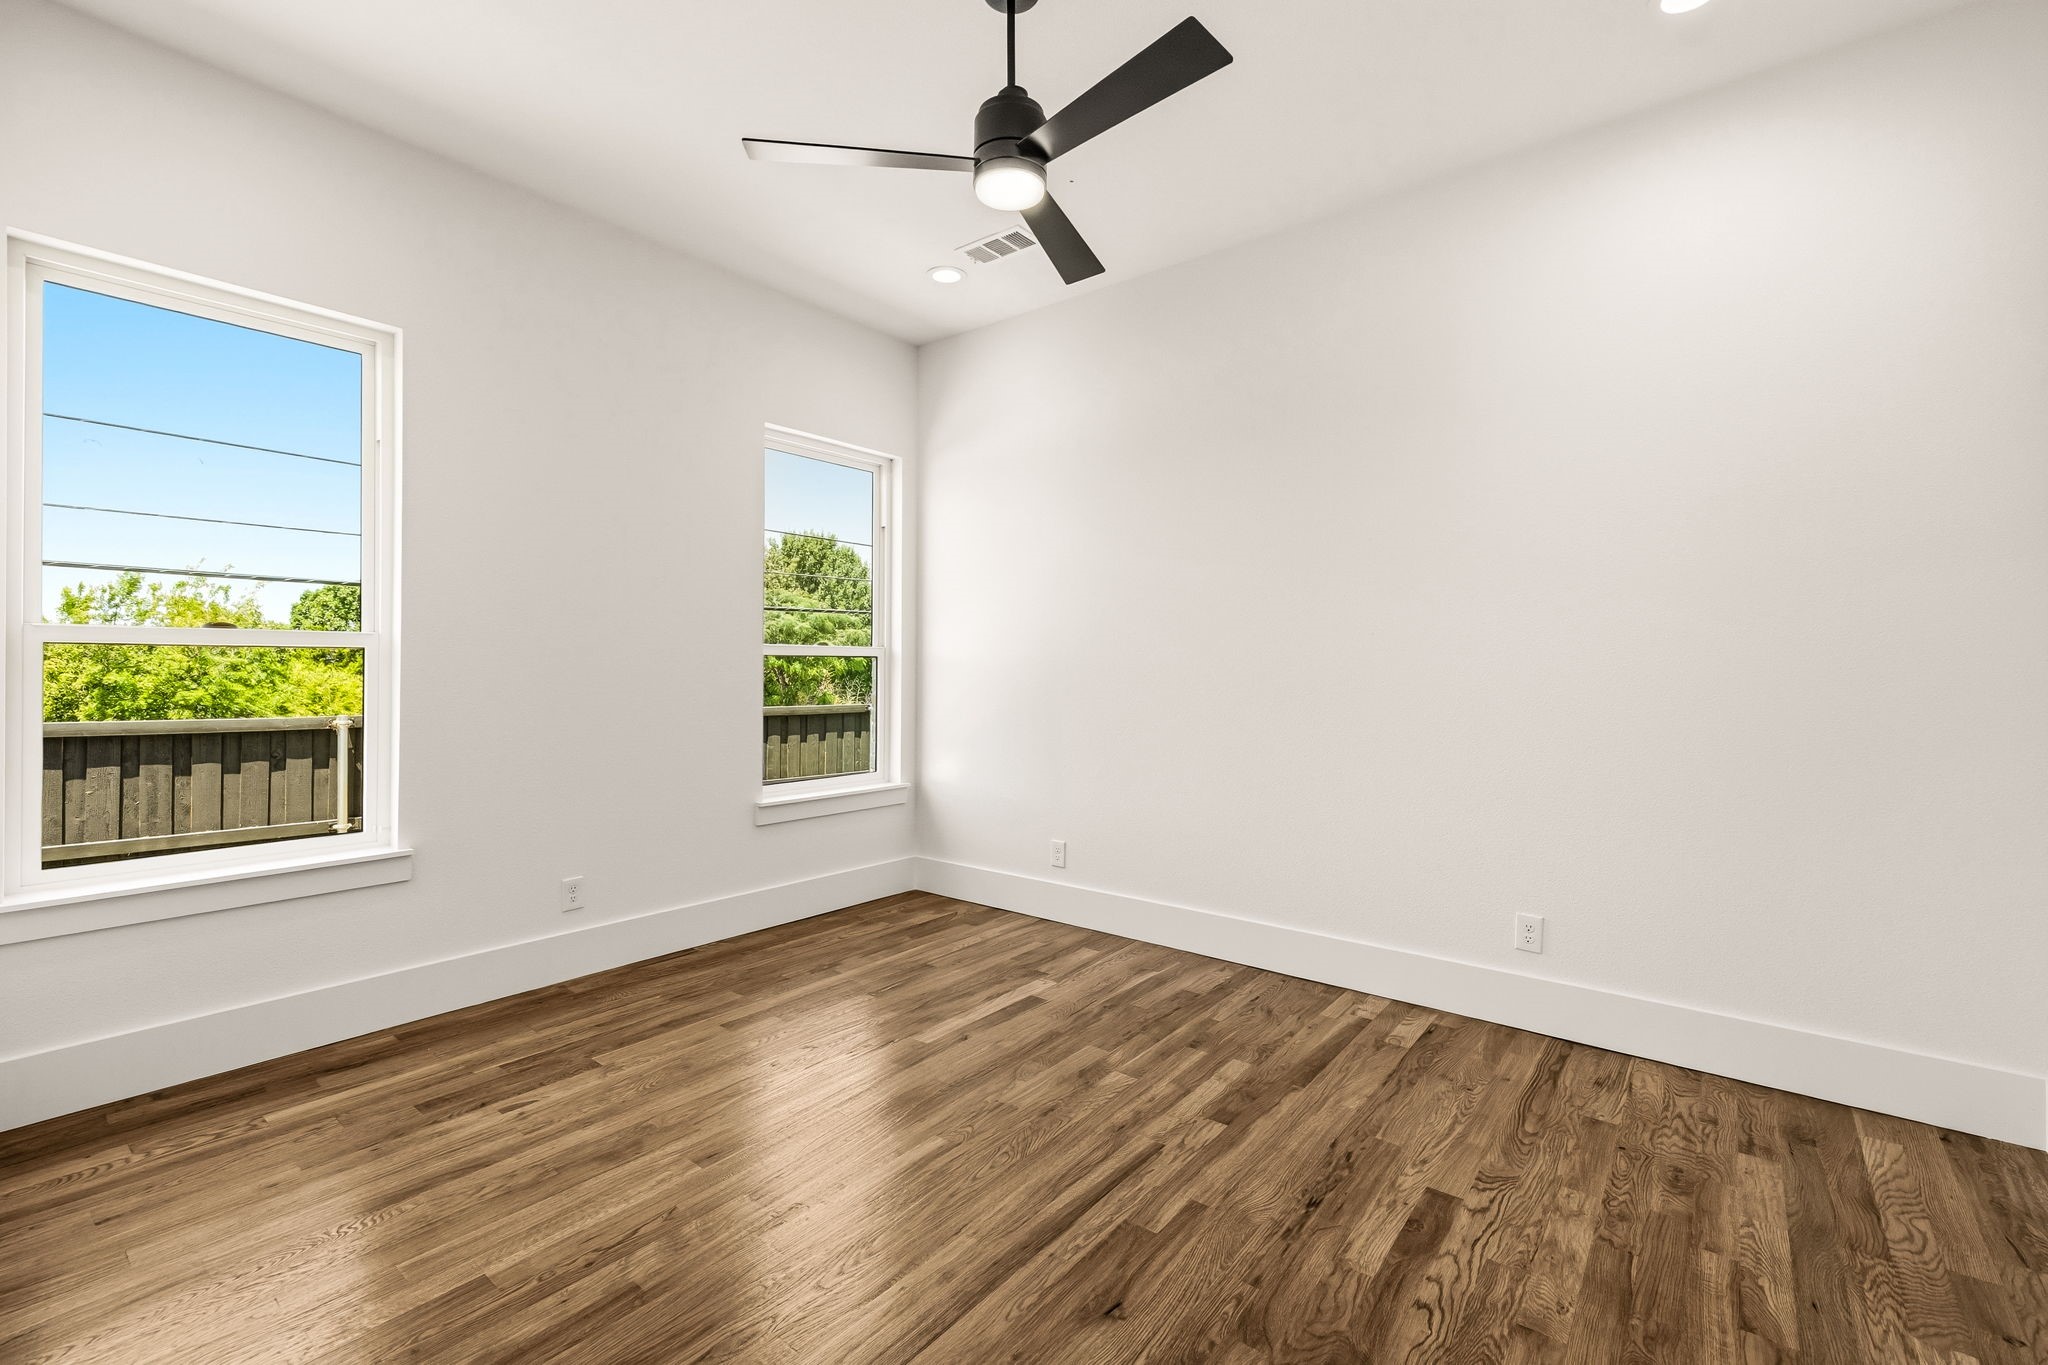
Empty room with wood plank flooring, two windows, and a black ceiling fan.
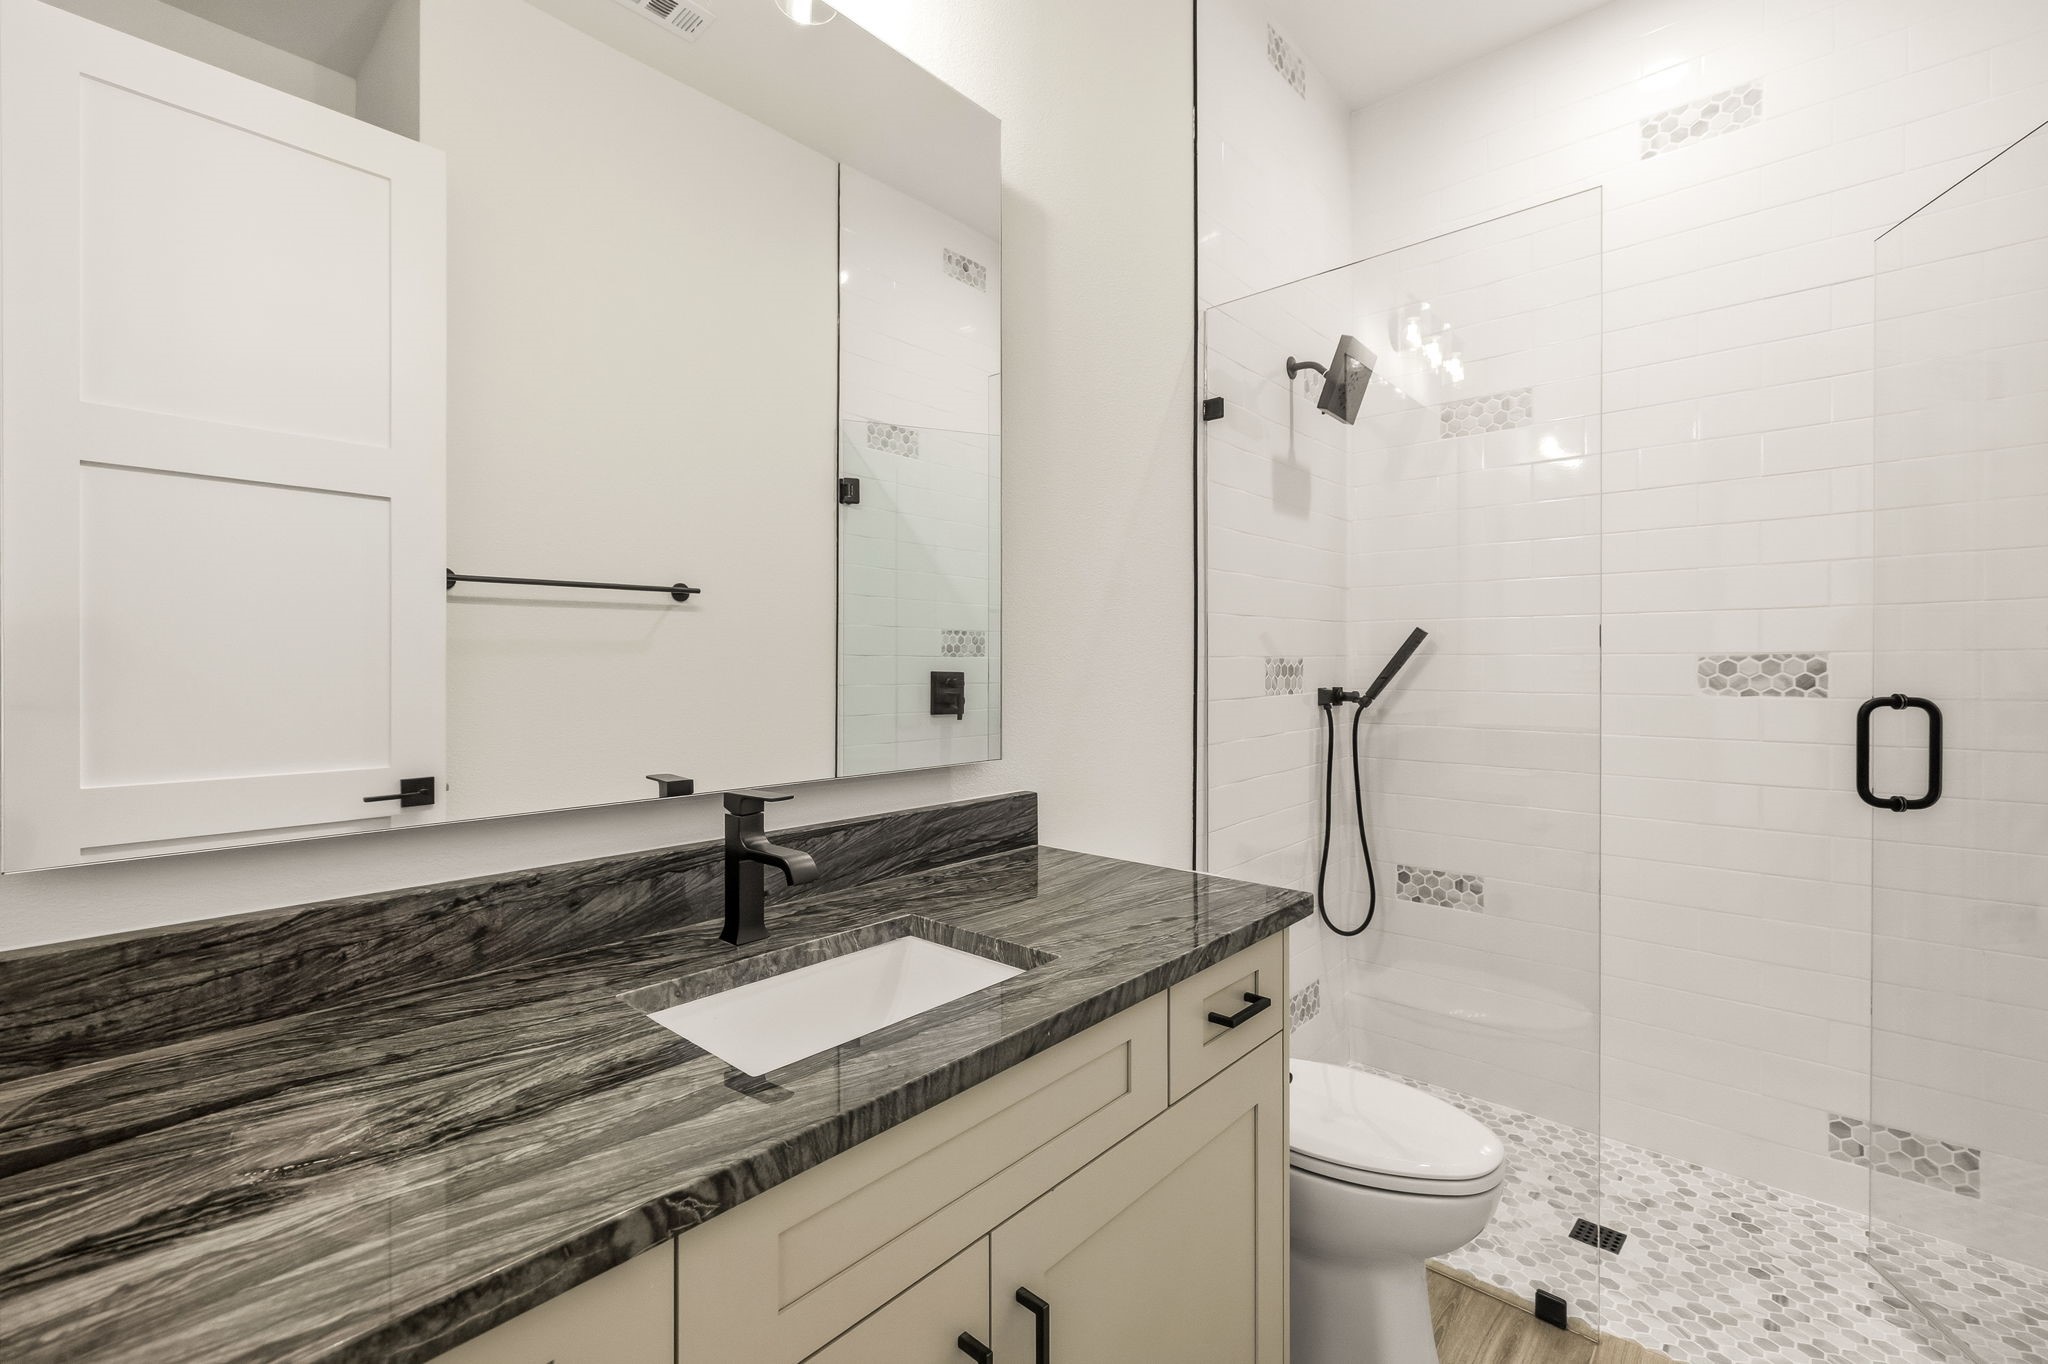
Modern bathroom with a gray stone vanity and glass-enclosed white-tiled shower.
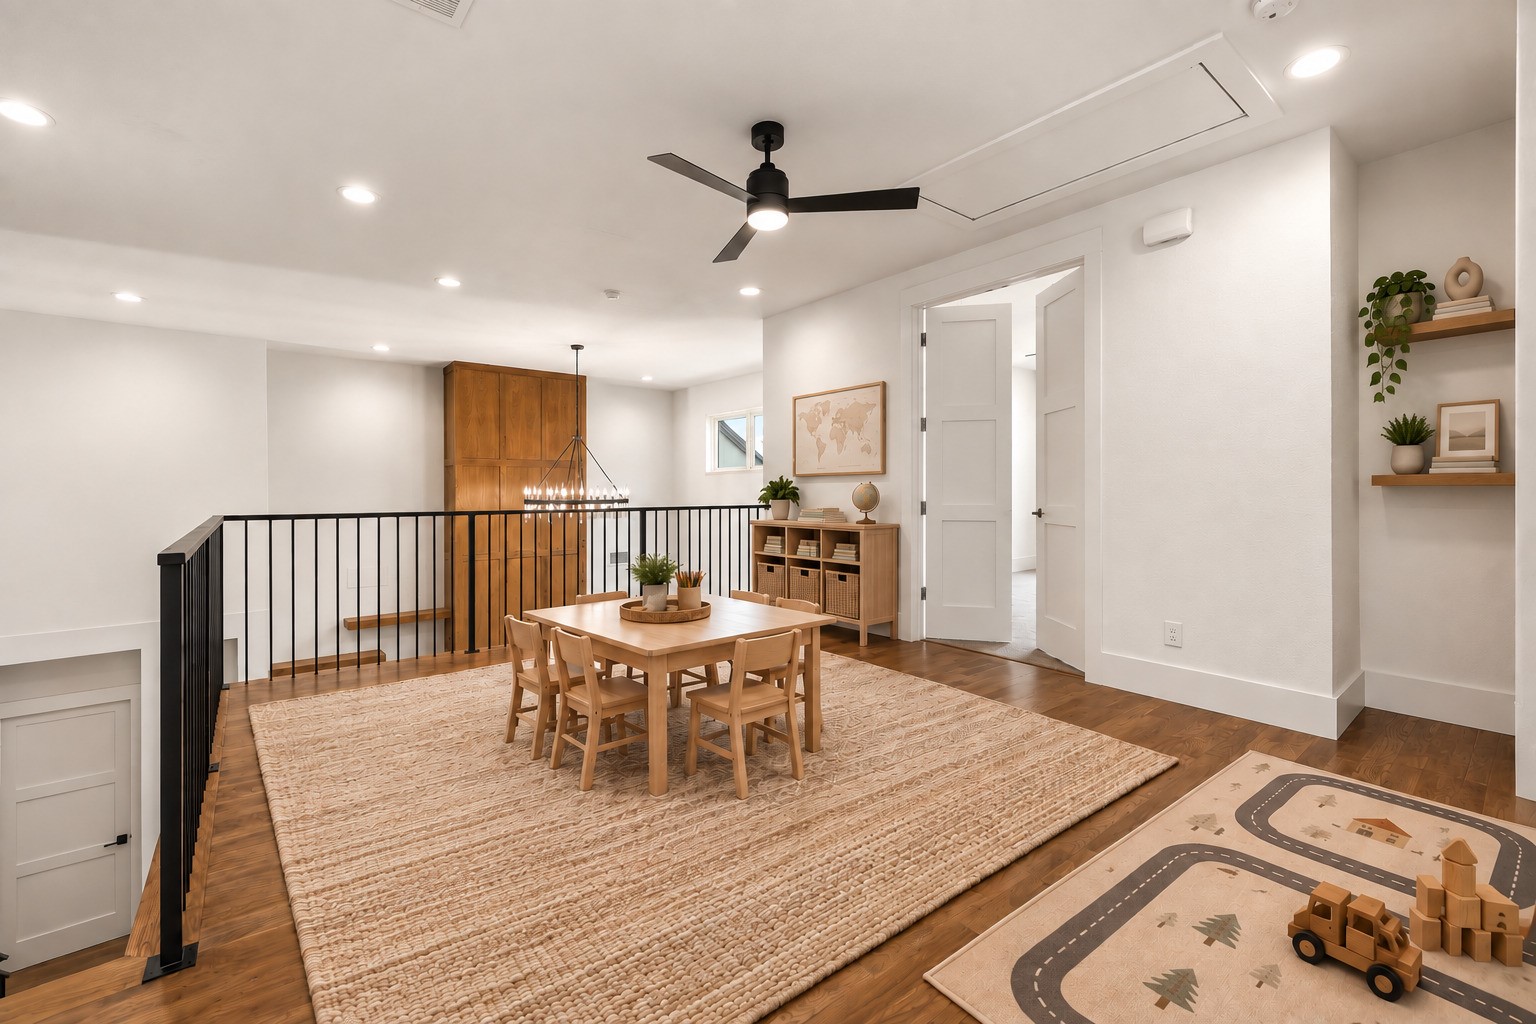
Upstairs dining area with a wooden table, black railing, and children's play rug.
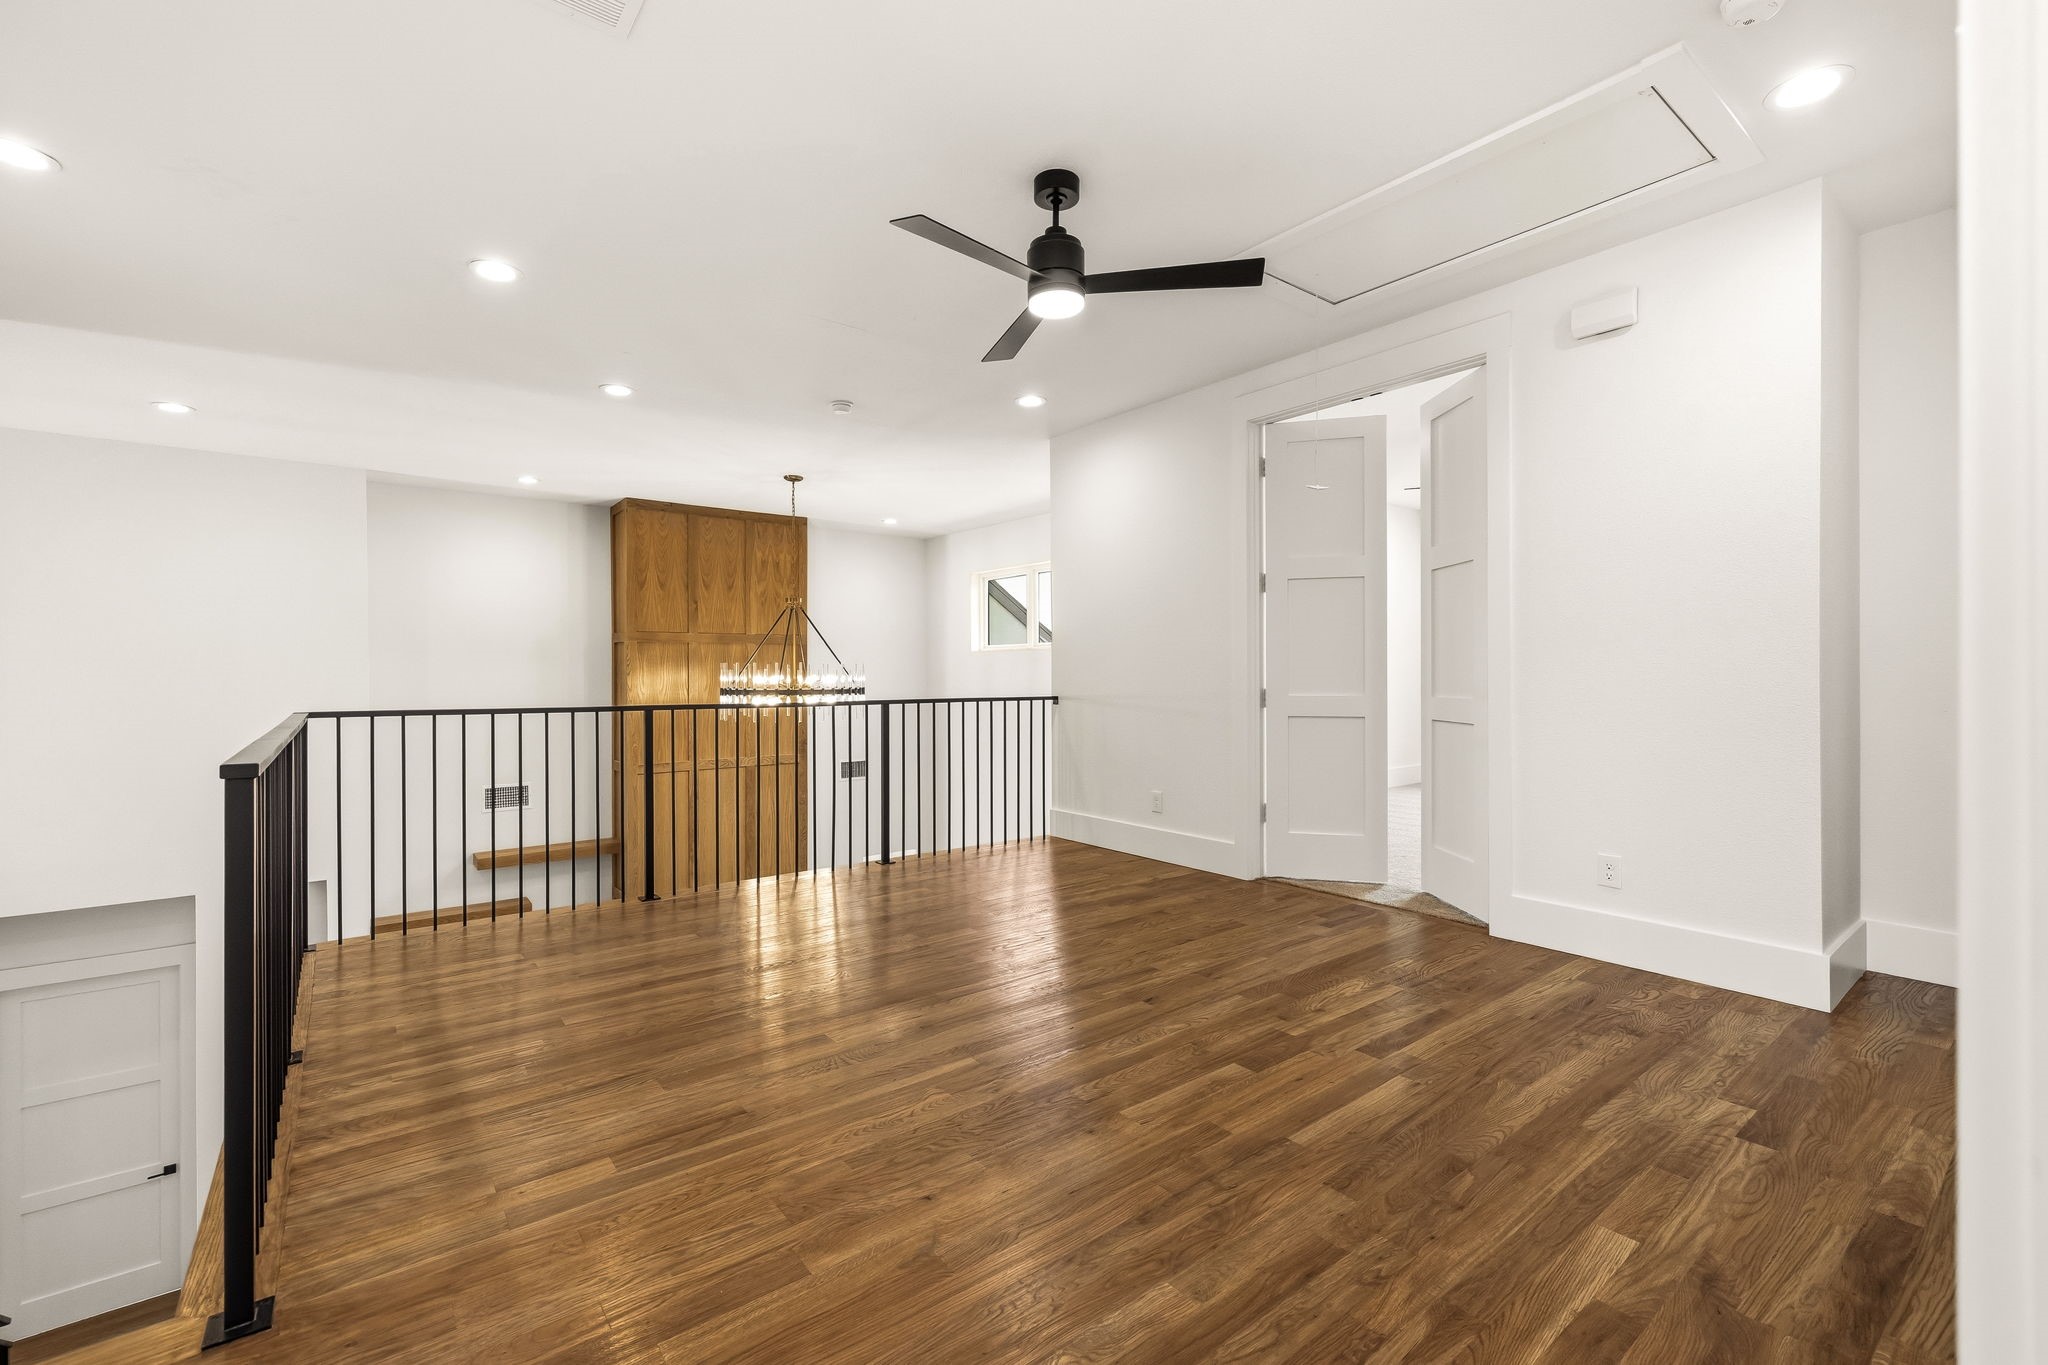
Upstairs landing with wood floors, a black railing, built-in cabinet, chandelier, and ceiling fan.
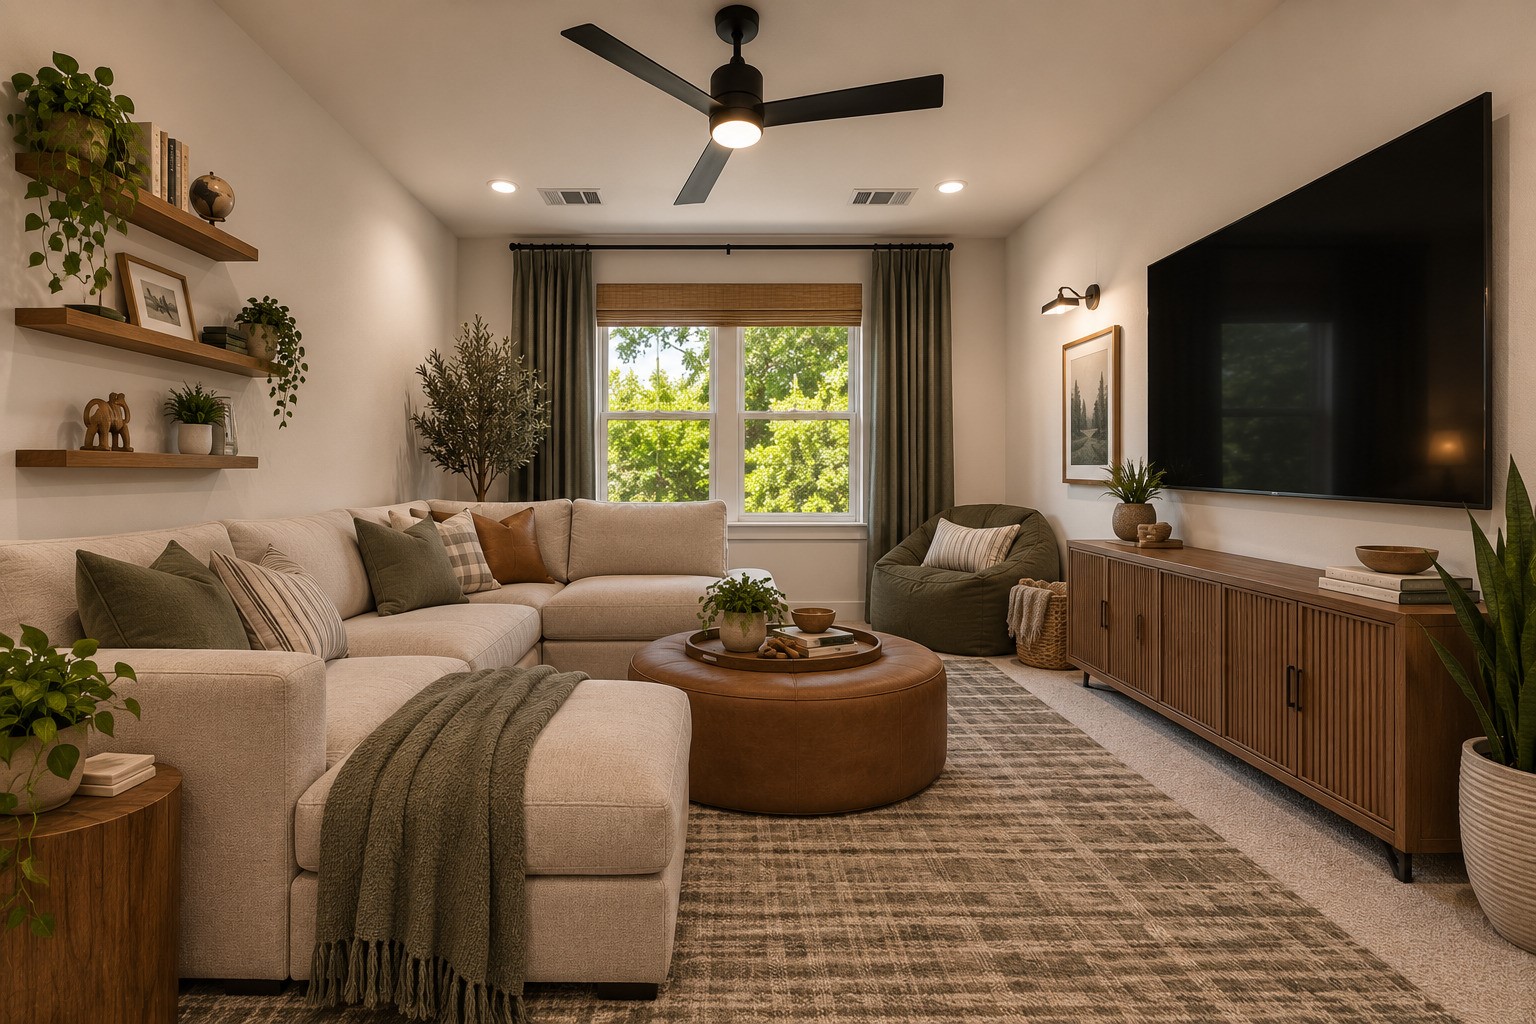
Furnished living room with a beige sectional, round wood coffee table, floating shelves, and large television.
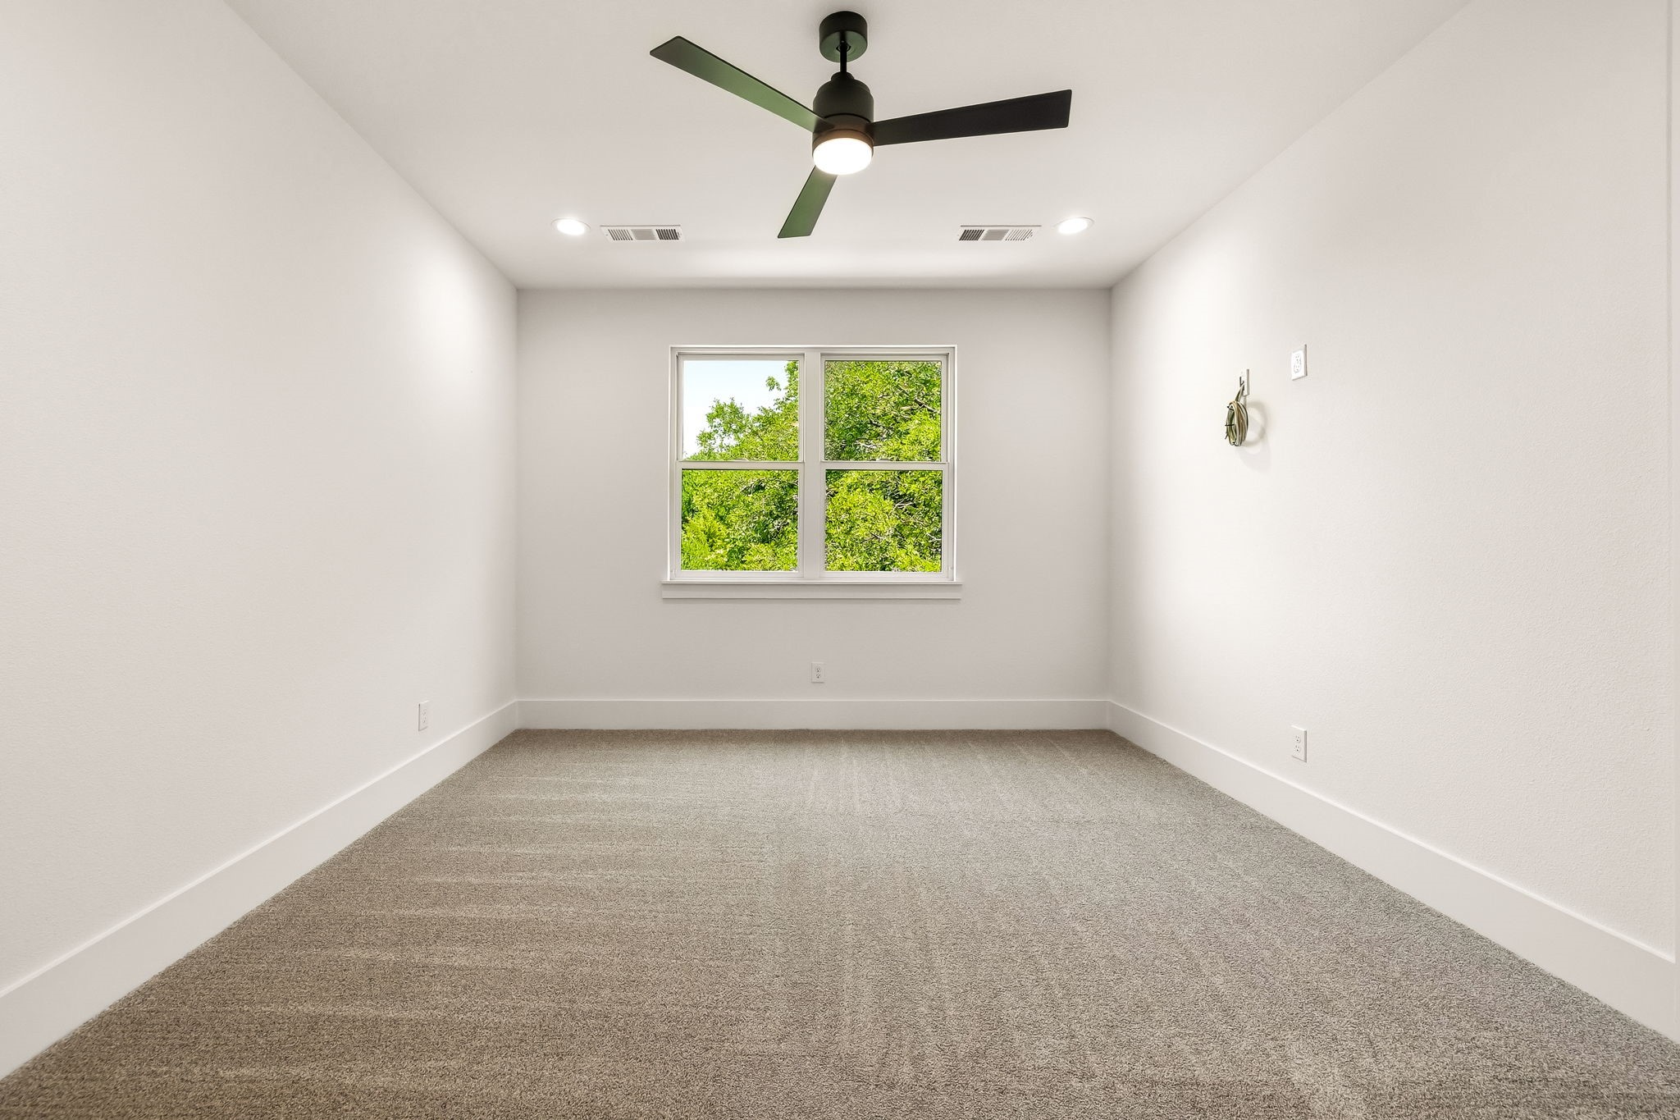
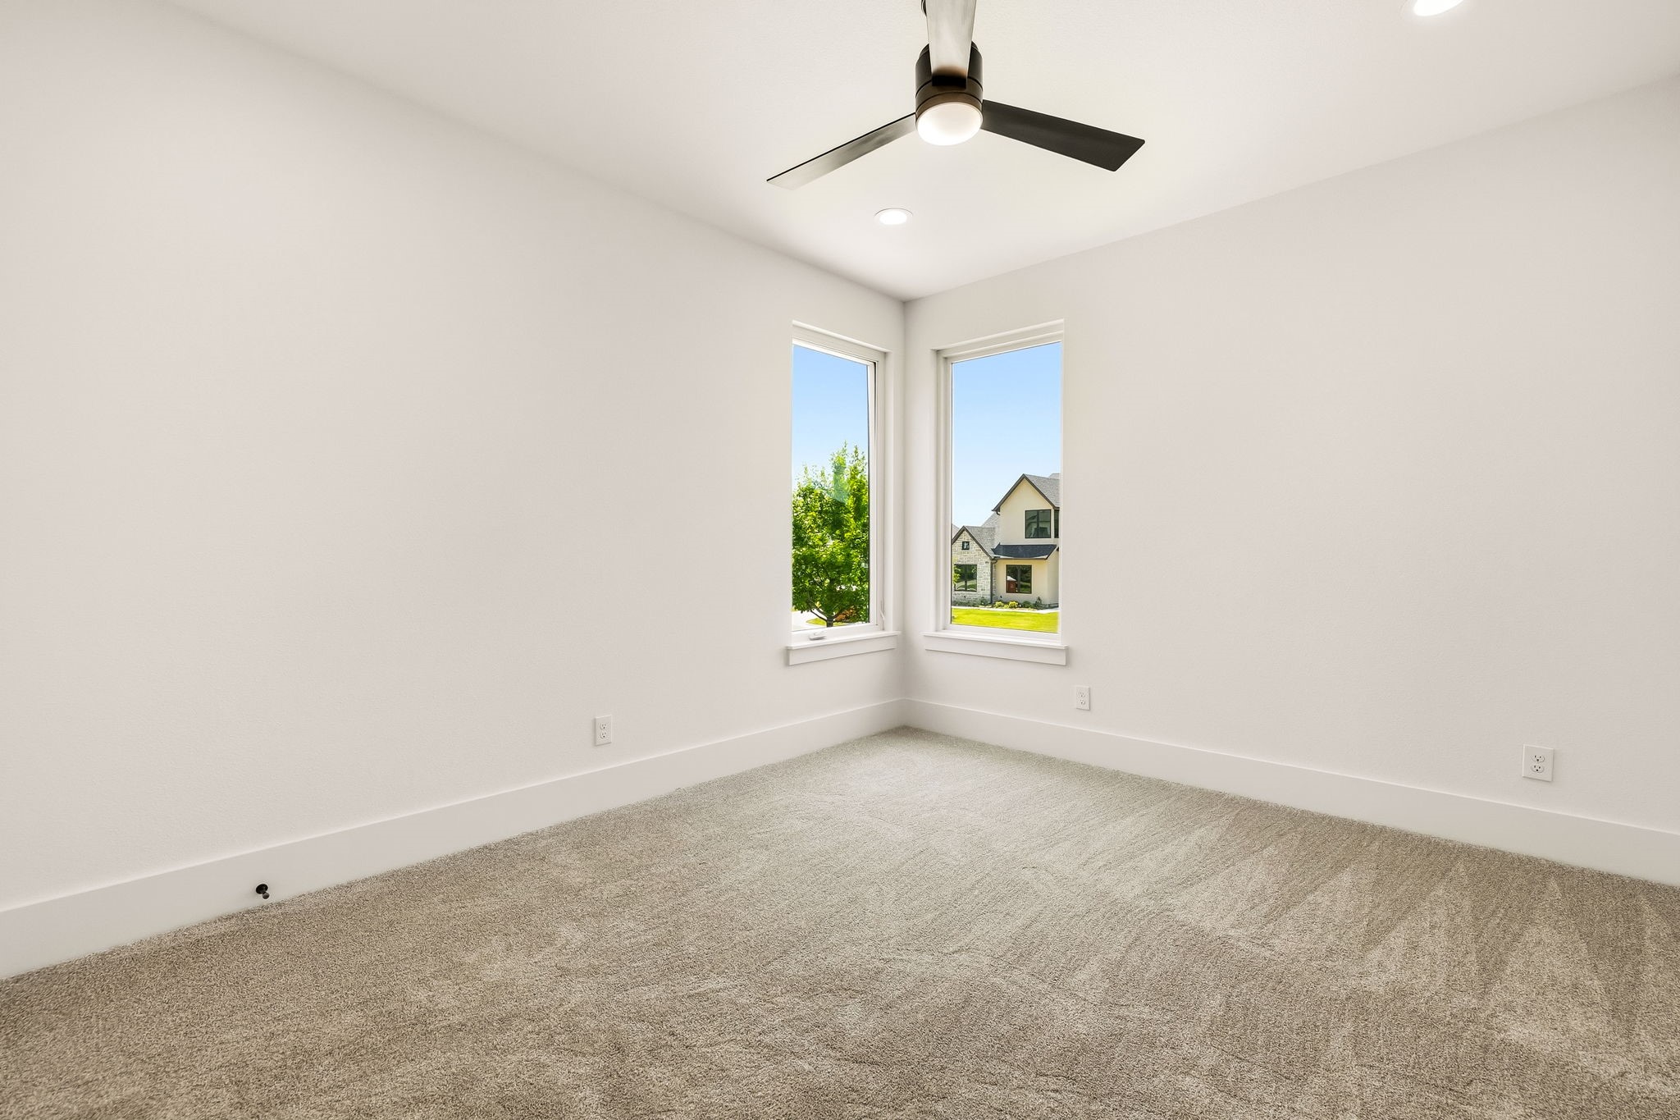
Empty carpeted room with a ceiling fan and a window overlooking leafy trees.
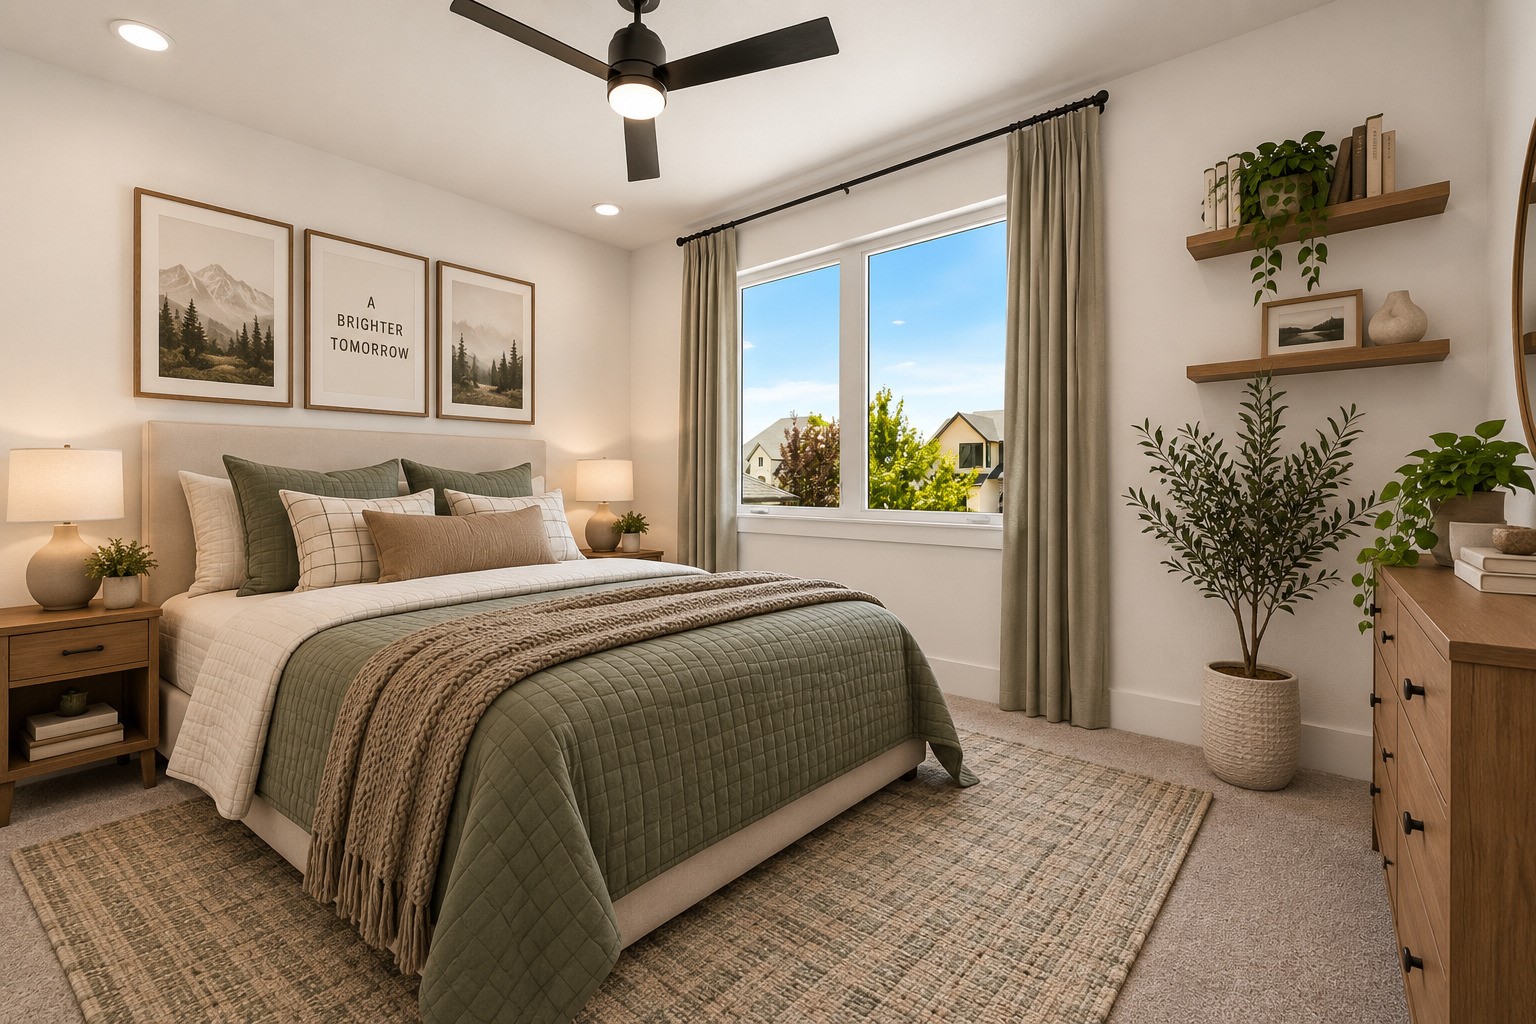
Staged bedroom with sage green bedding, a bright window, and floating shelves with plants.
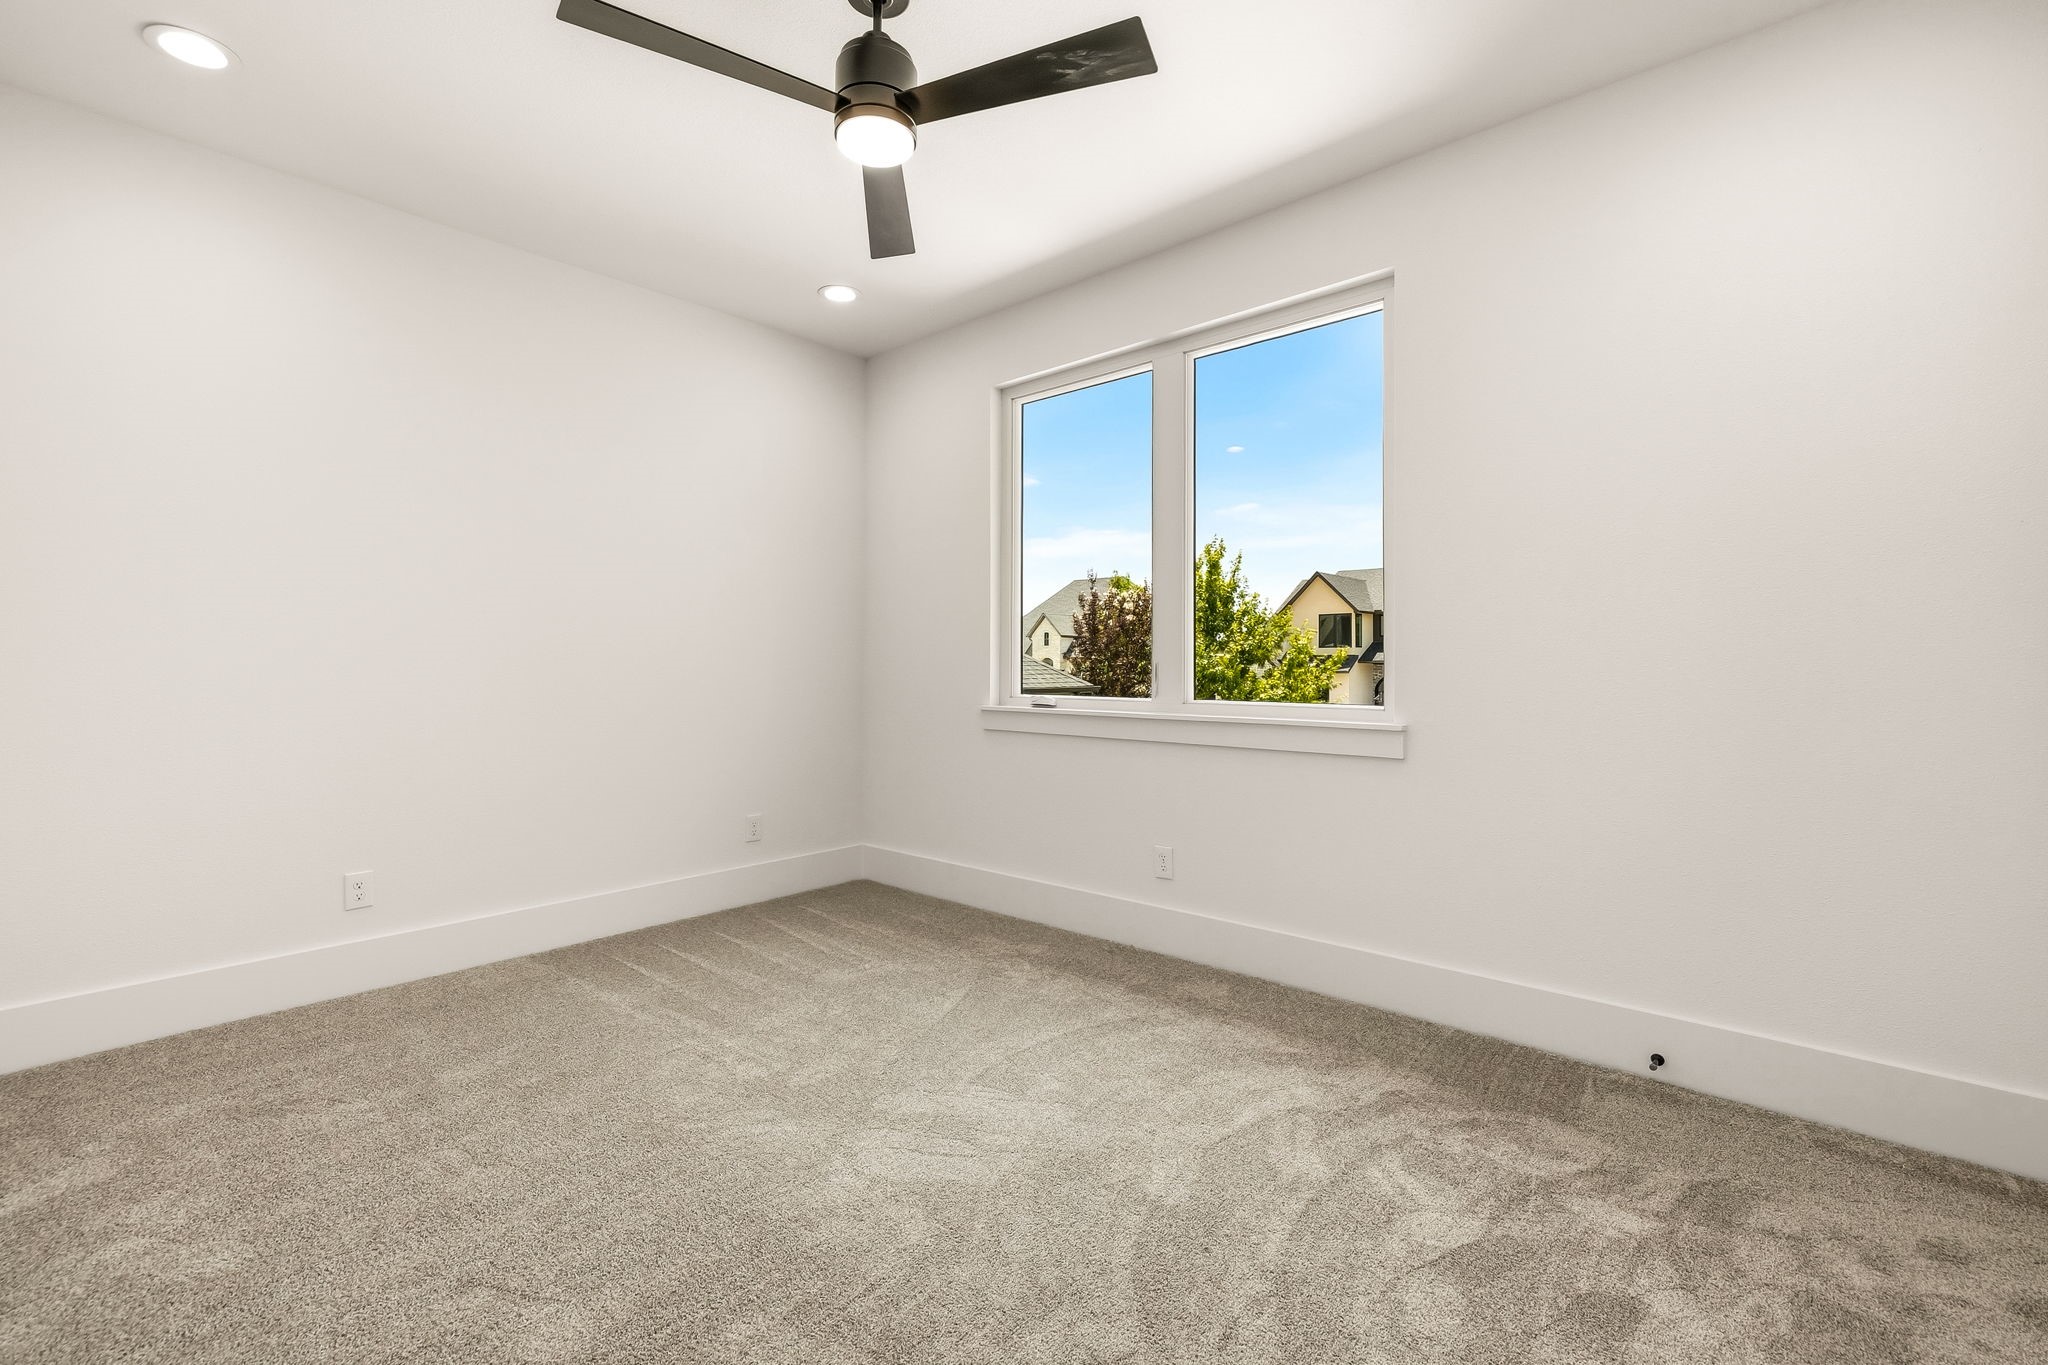
Empty carpeted room with a ceiling fan and large window overlooking neighboring homes.
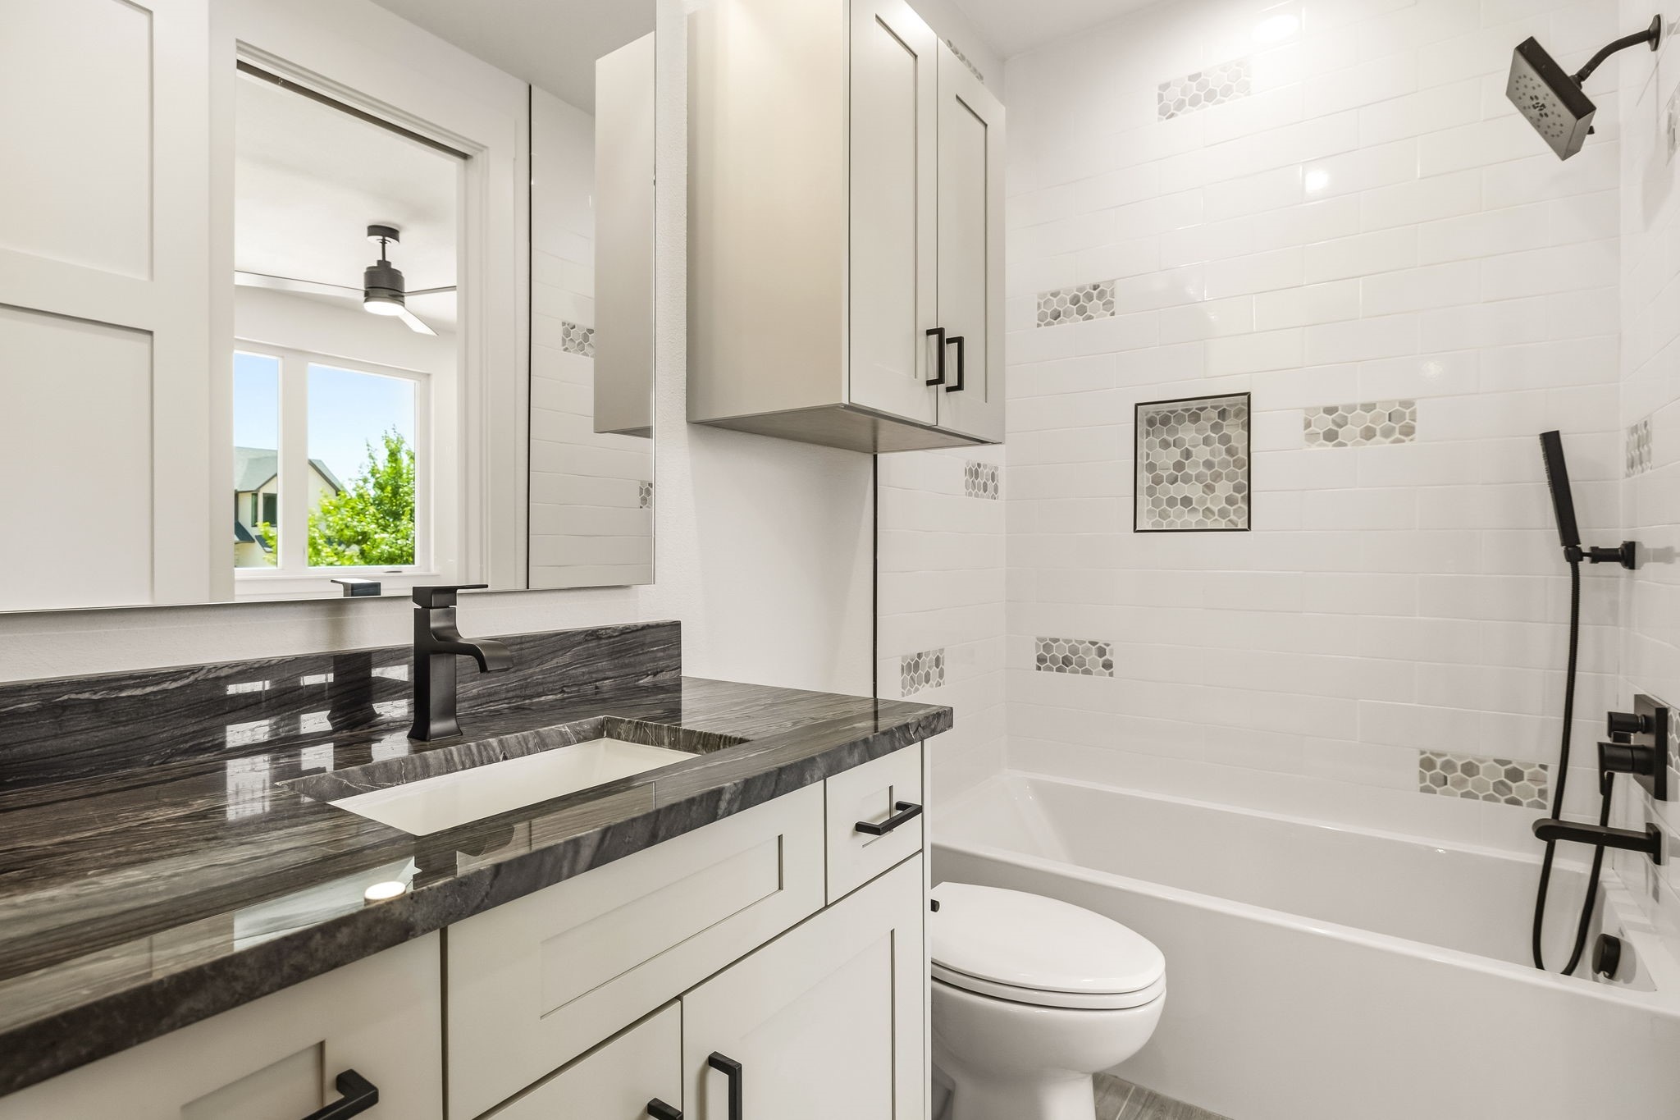
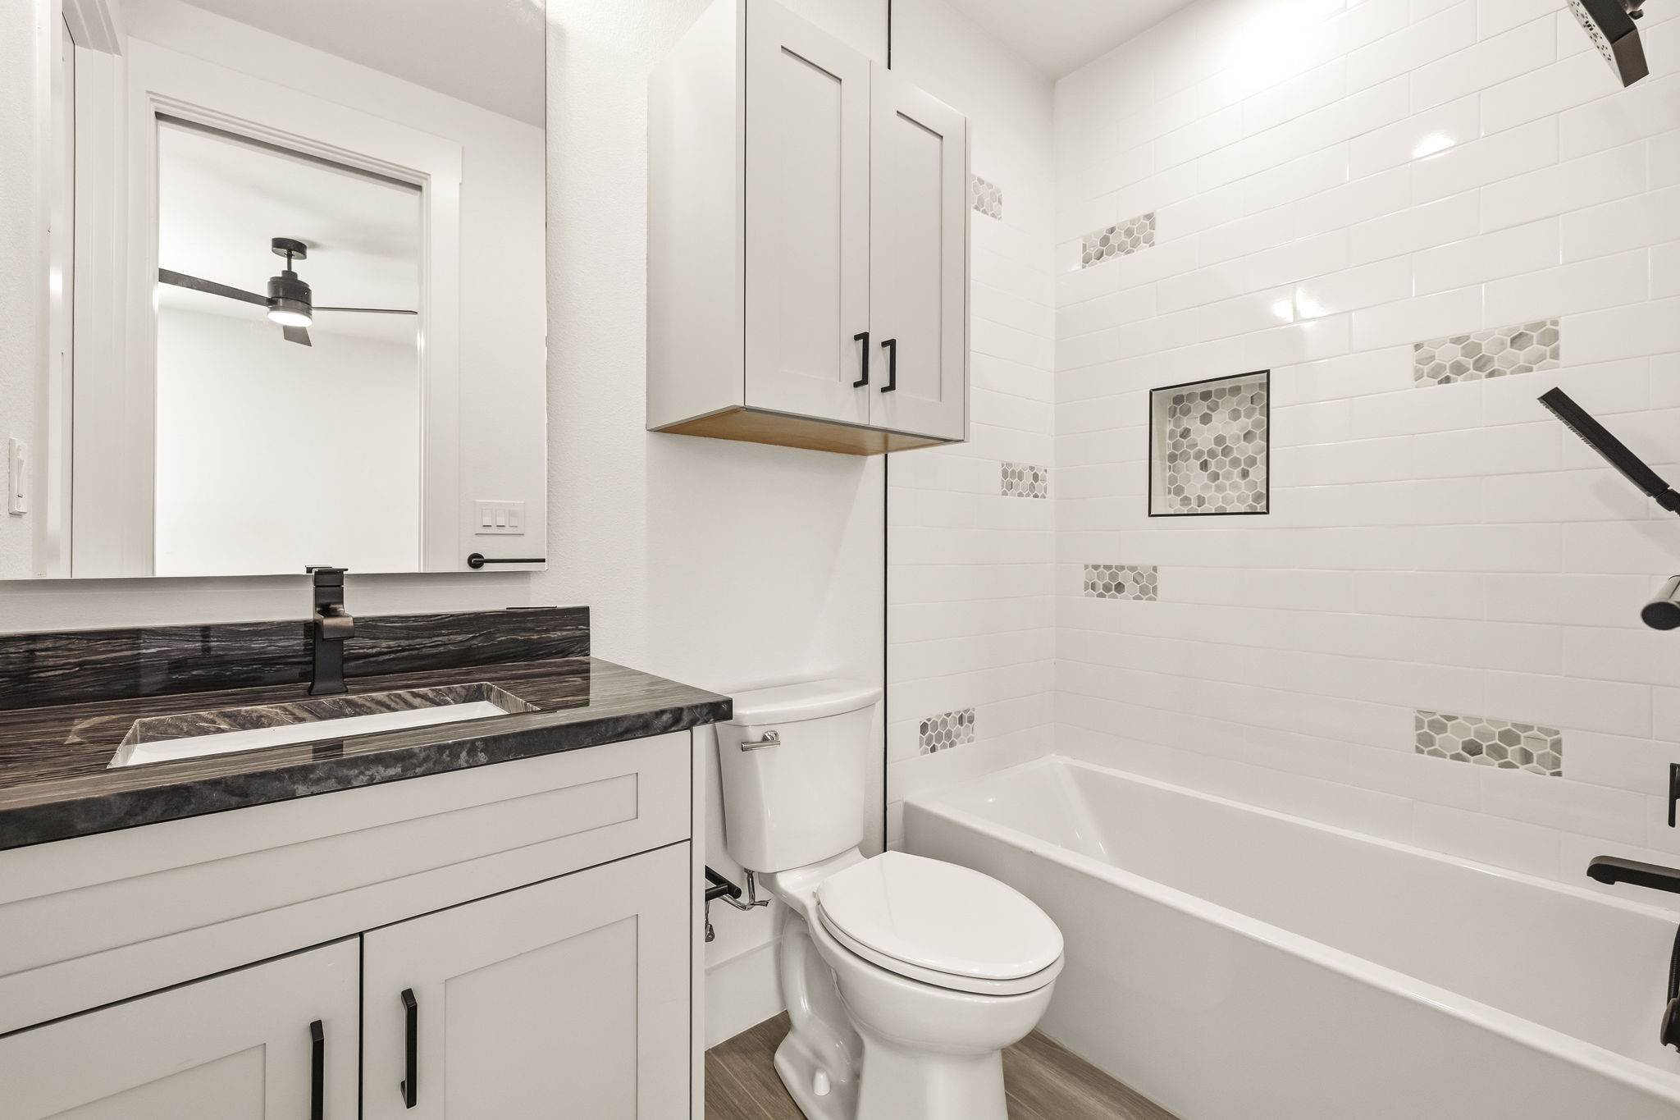
Modern bathroom with a dark stone vanity, black fixtures, and a white tub with hexagonal tile accents.
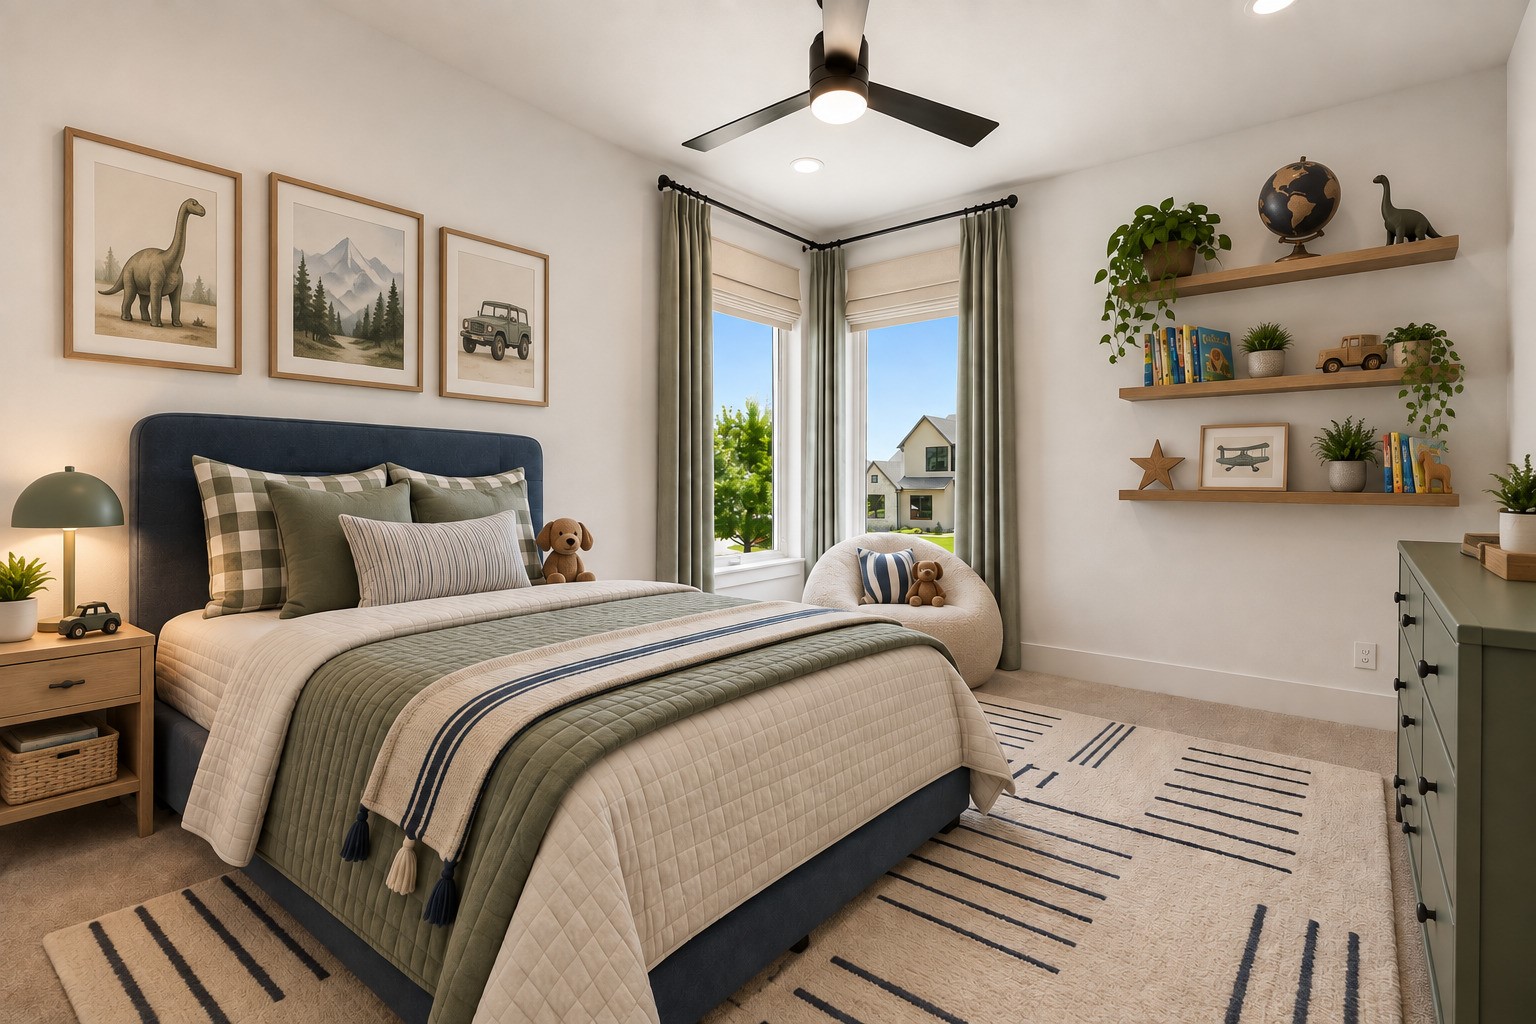
Staged bedroom with a dark bed, dinosaur-themed art, and shelves beside two windows.
Empty bedroom with beige carpet, ceiling fan, and two corner windows.
Bathroom with a white subway-tile tub surround, gray hexagon accents, and a dark stone vanity.
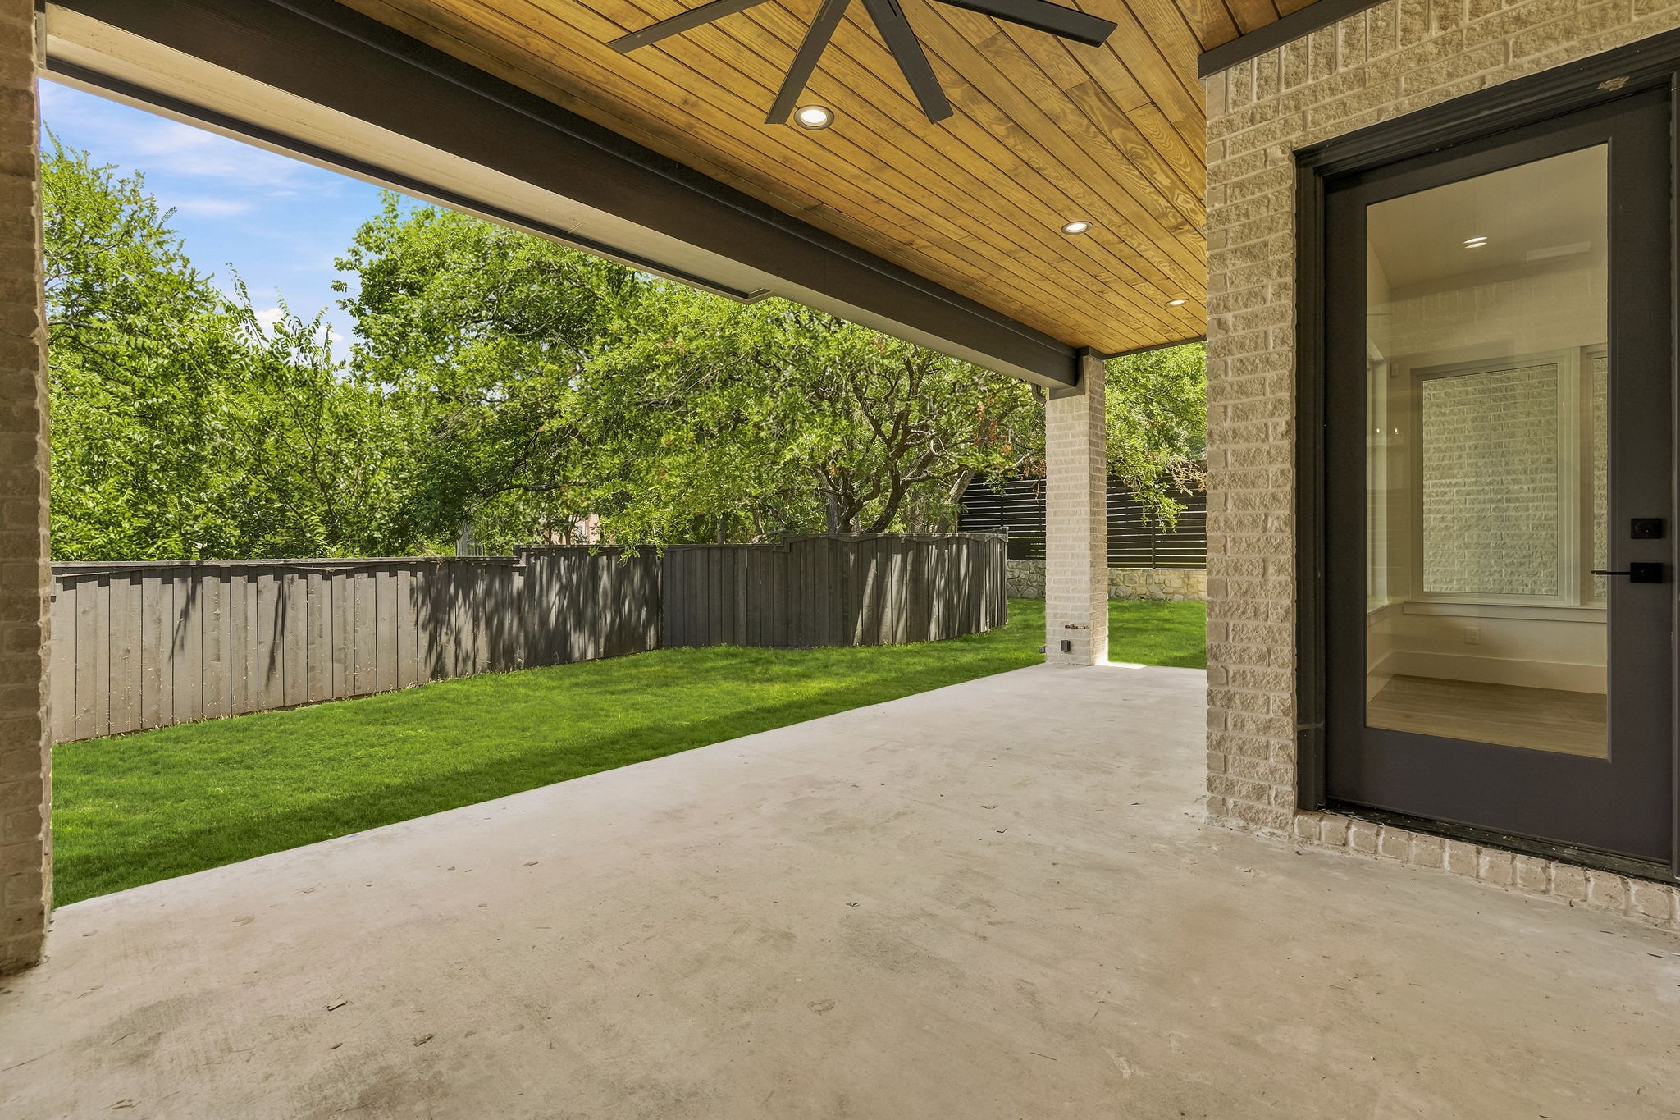
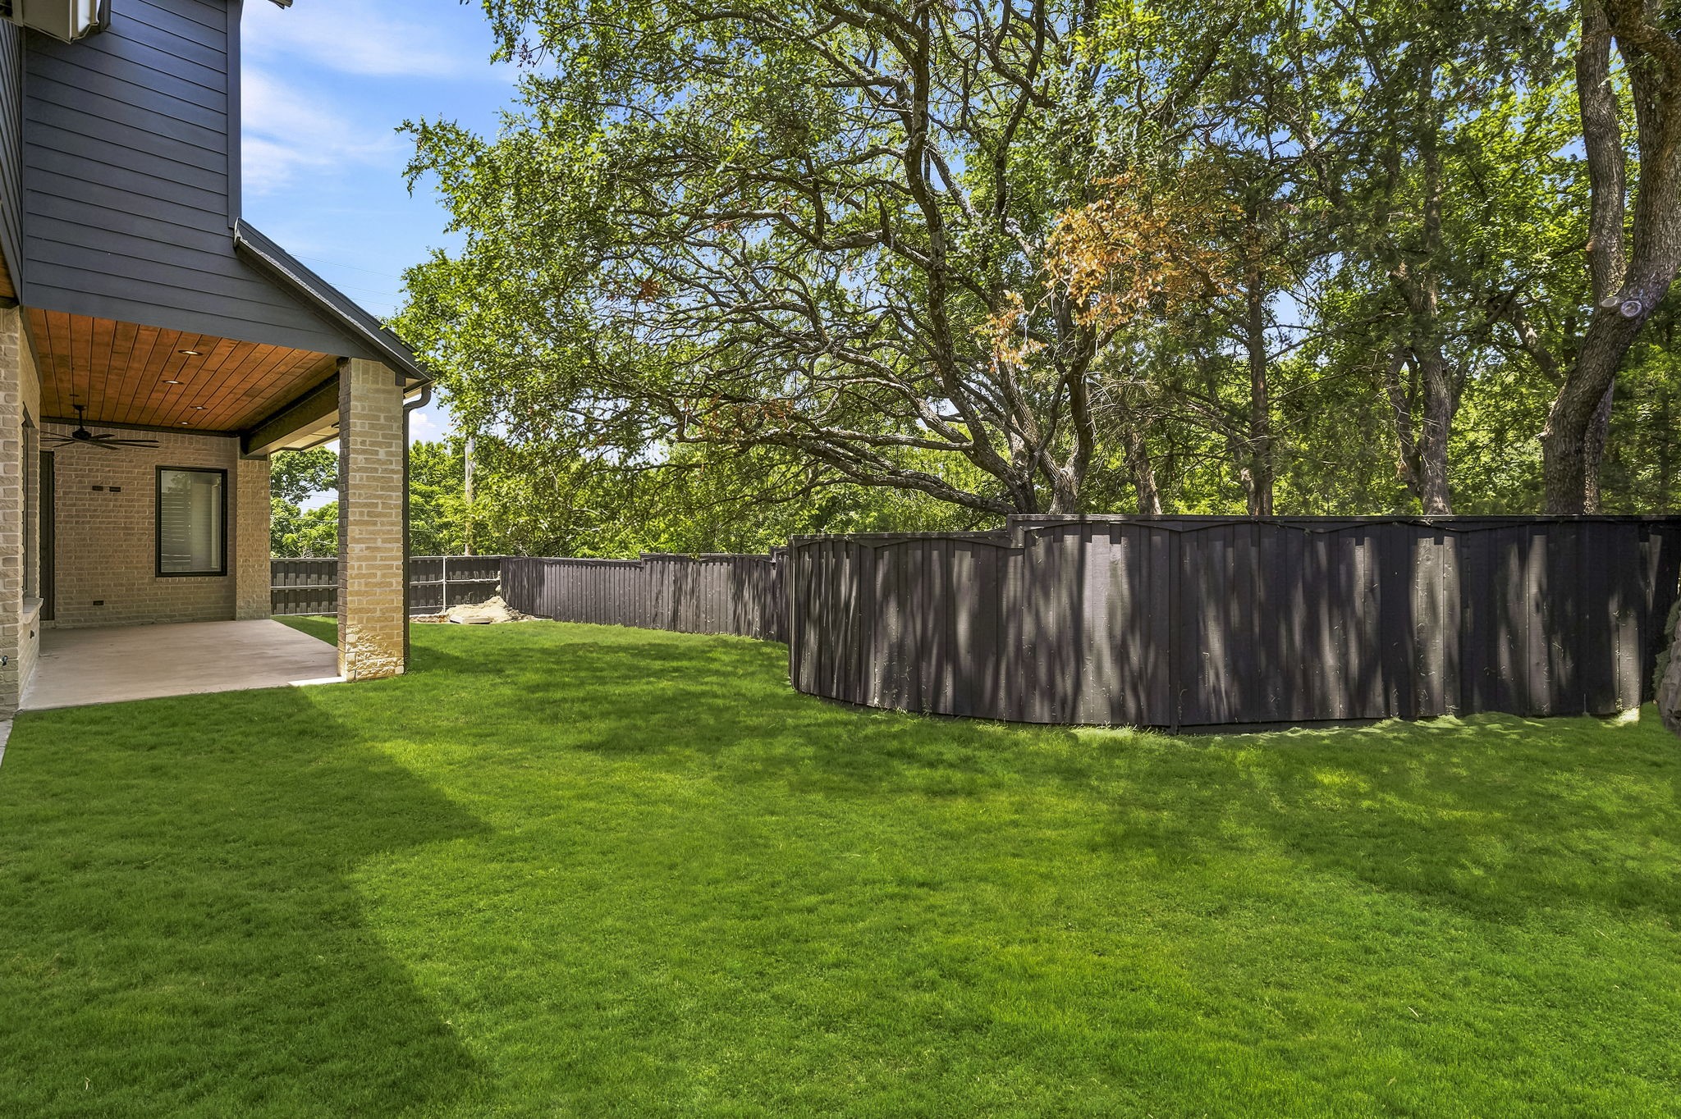
Covered patio with a wood ceiling and fan overlooking a fenced lawn and trees.
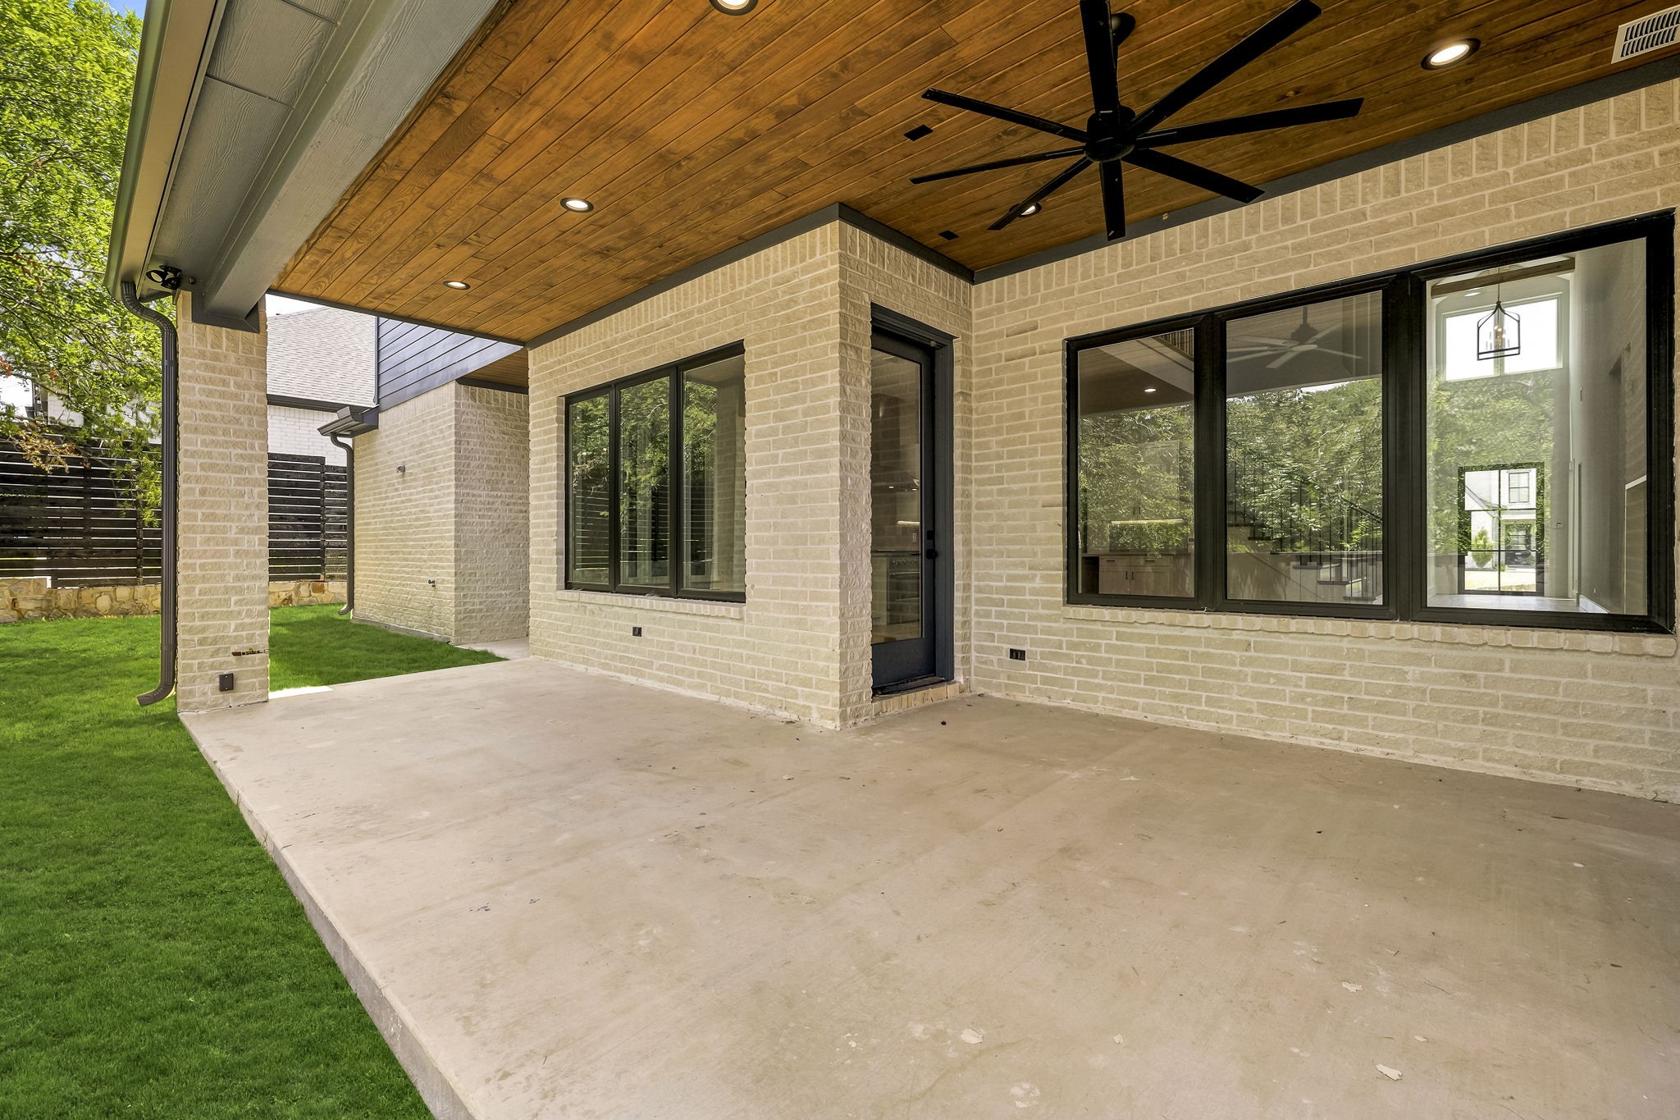
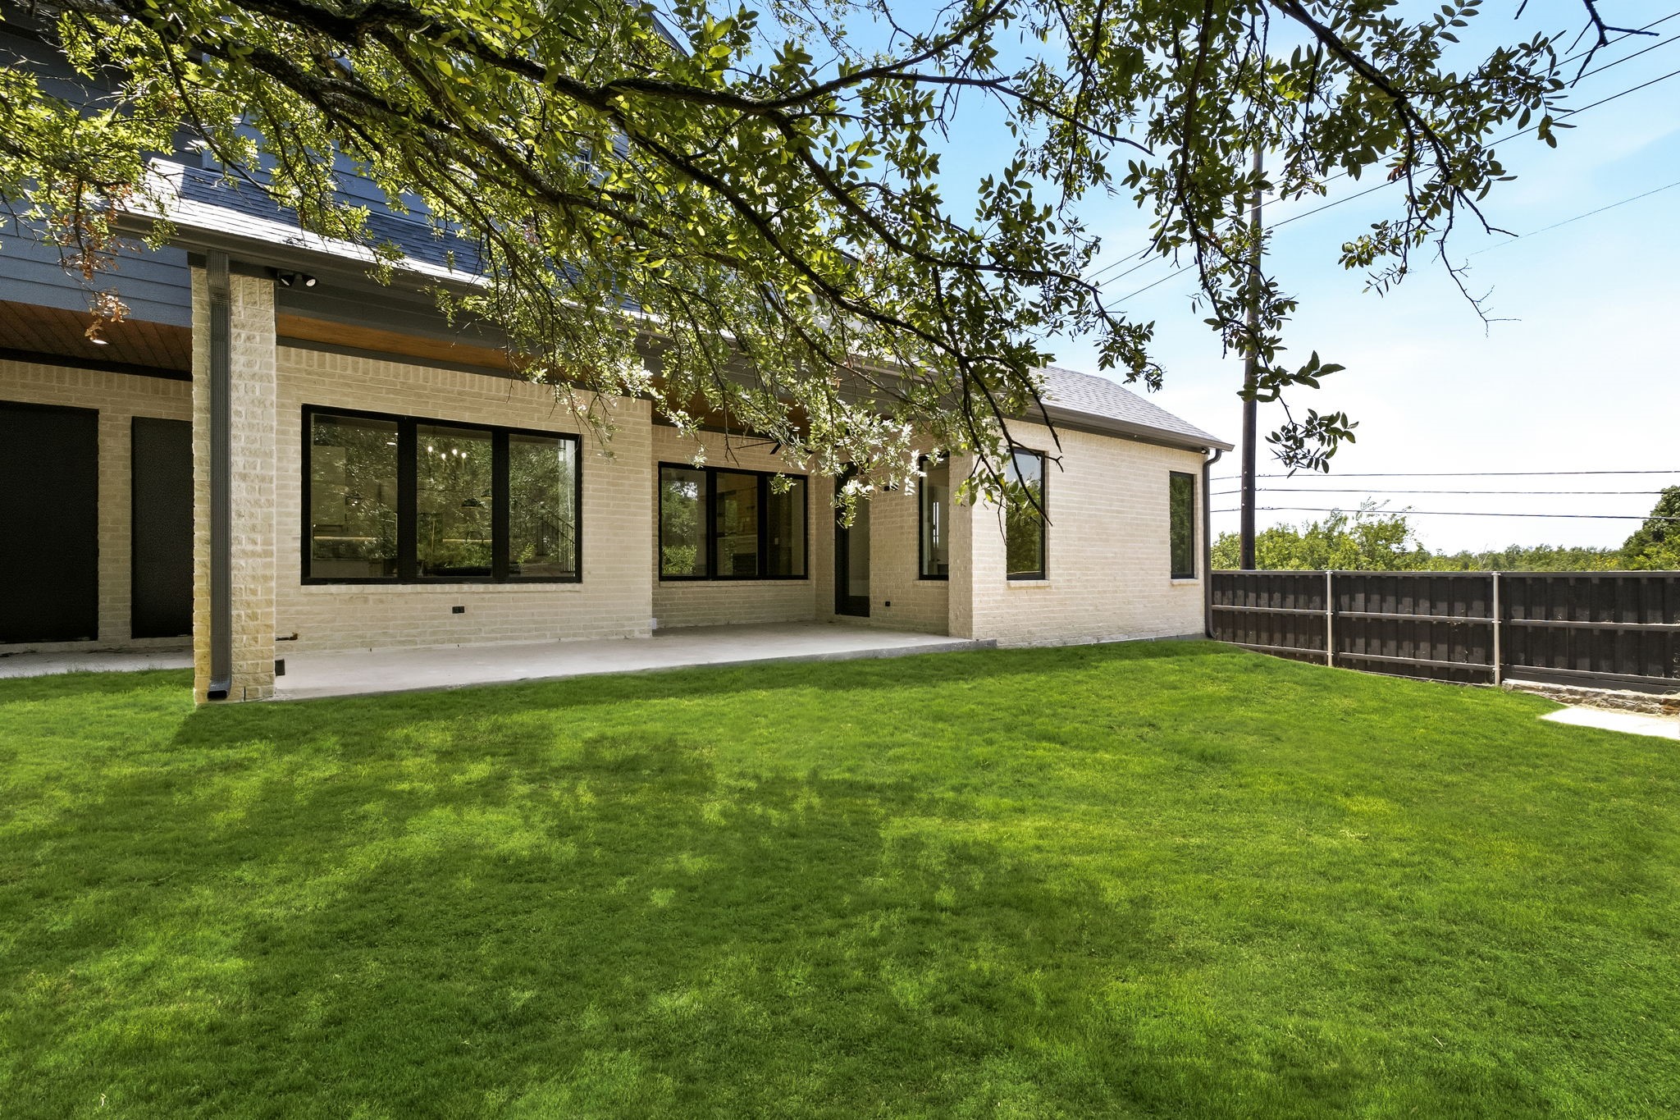
Covered brick patio with a wood ceiling, large windows, and a black ceiling fan.
Backyard with a covered stone patio, broad lawn, mature trees, and dark privacy fence
Light-brick home with a covered patio and large windows overlooking a broad lawn.
Multi-level stone home with dark-framed windows, attached garage, and landscaped front lawn.
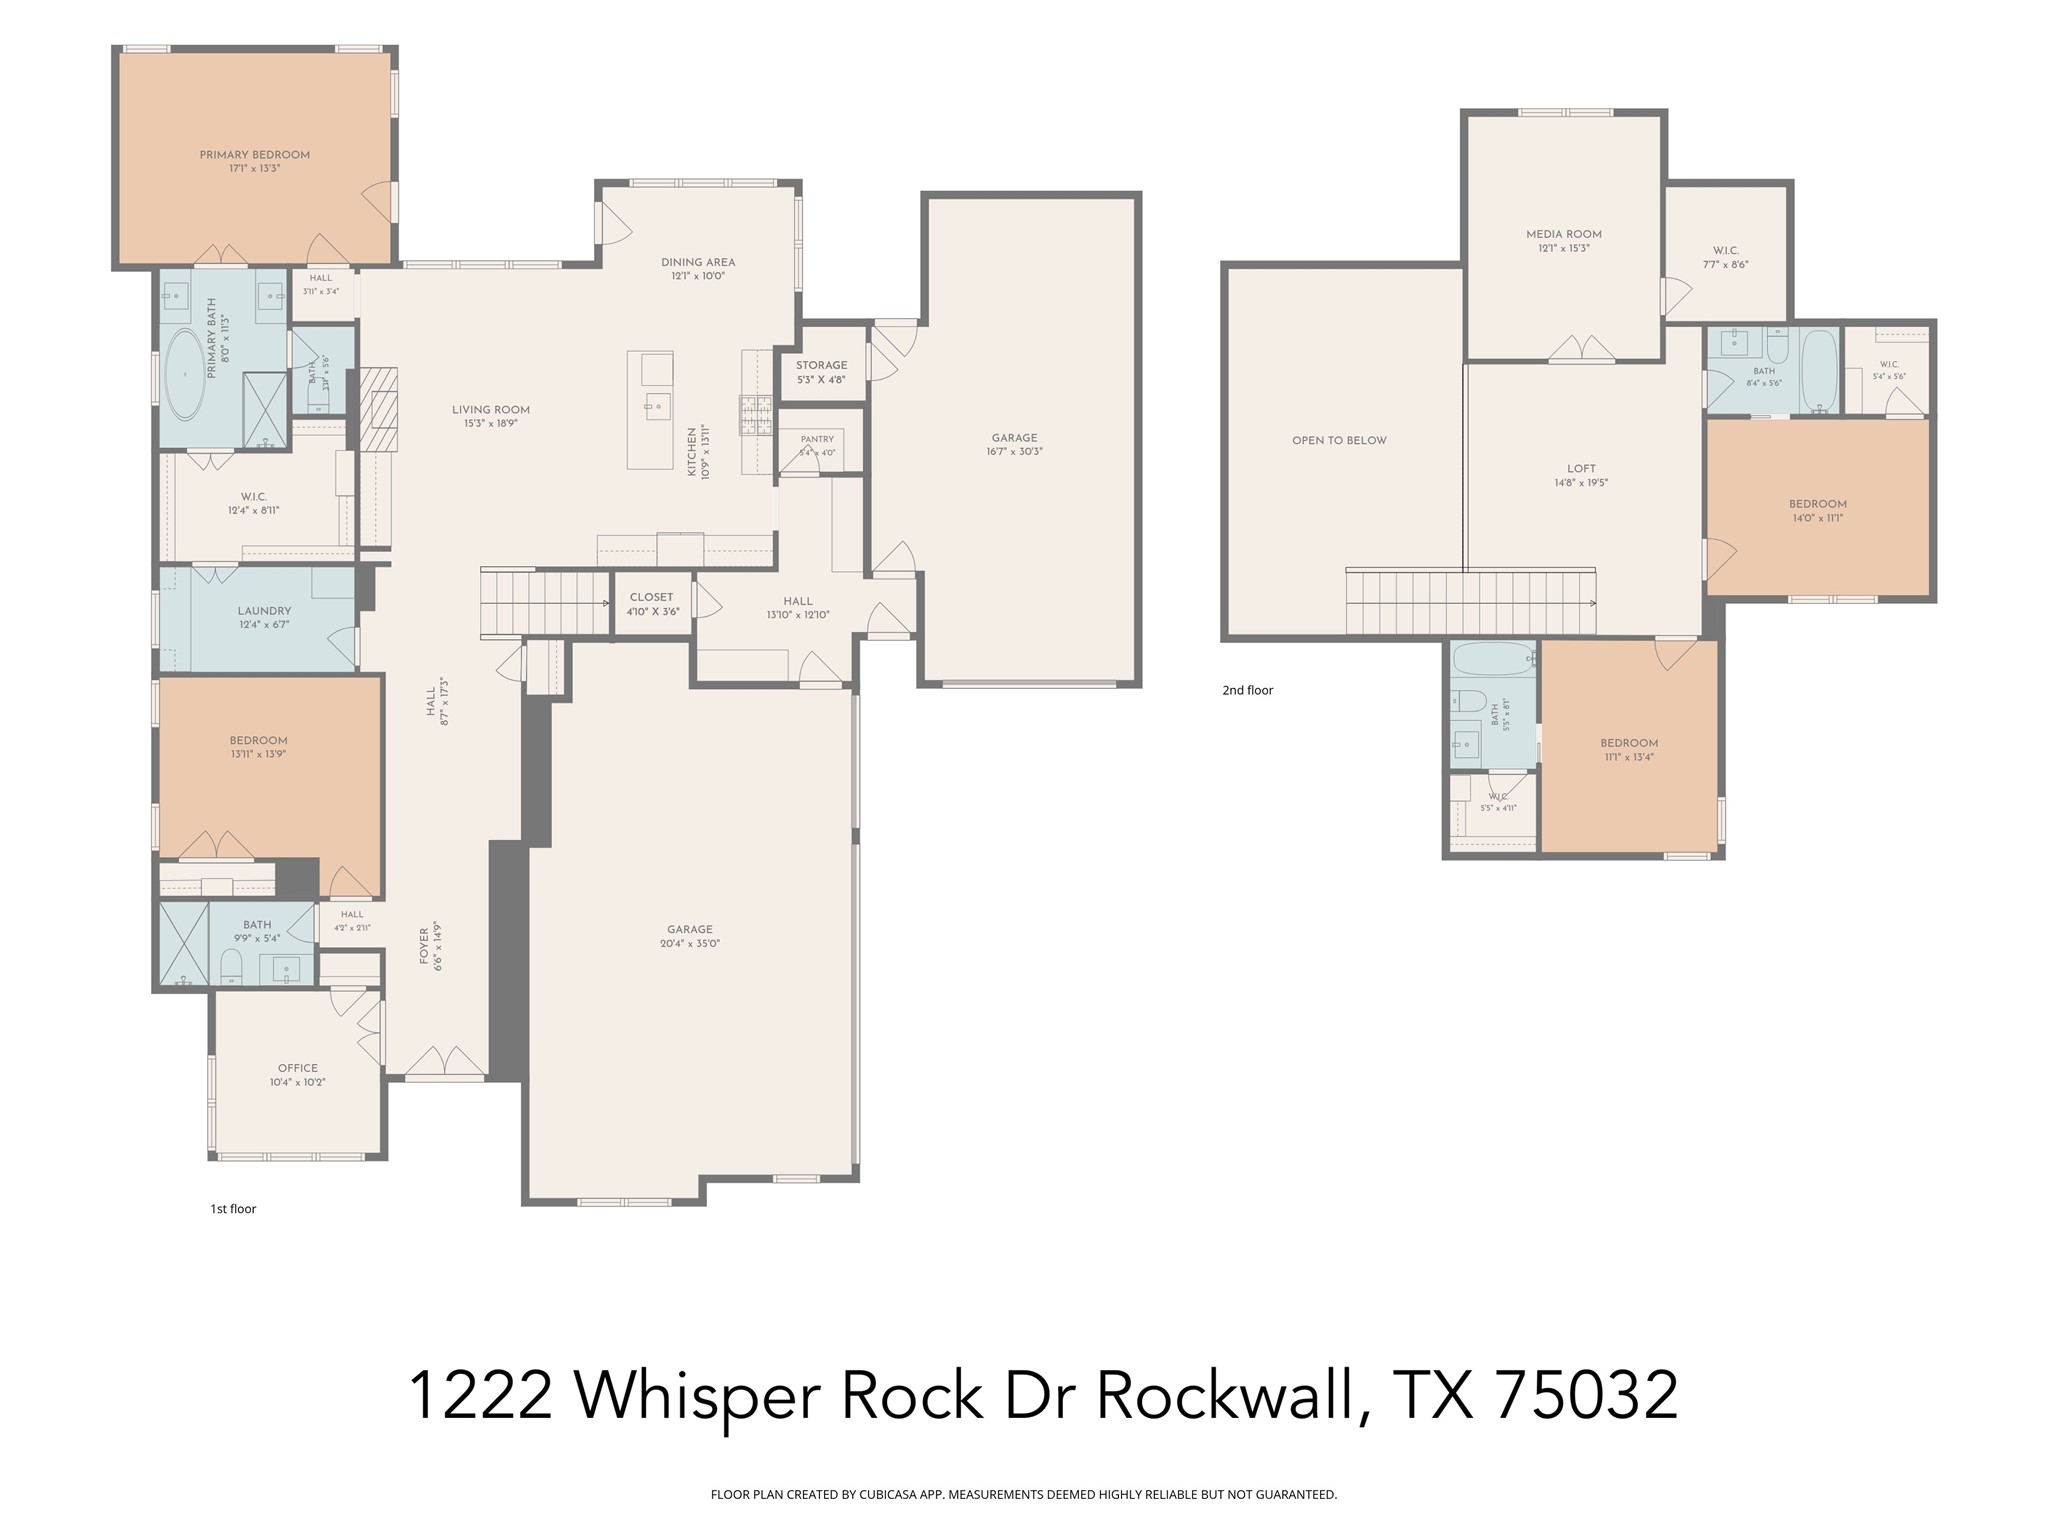
Two-story floor plan showing room layouts, labeled spaces, and dimensions for 1222 Whisper Rock Drive.
VIEW PHOTOS
$999,000

1222 Whisper Rock Drive

4 Beds 4 Baths 3,000 Sq.Ft. 10,890 Sq.Ft.

Description

**Reach out for seller financing options** Built by J3 Developments, this Whisper Rock home brings elevated finishes to a floor plan built for flexibility. Quartzite runs throughout the kitchen and bathrooms, white oak floors, and solid core doors, 12in baseboards, and custom Hallmark cabinetry with soft close hardware signal quality at every turn. Andersen windows fill the home with natural light, while spray foam insulation, wiring for CAT6 and built in speakers, and a built in Green Electronics security system deliver modern comfort and efficiency behind the scenes.

The layout is where this home really stands out. The downstairs consists of a primary suite with direct access to the laundry area, a guest bedroom, a dedicated office. An open concept eat-in kitchen opens to a family room with a gas fireplace. Large windows let in abundant natural light and give clear views of the backyard. Upstairs opens to a large loft and a media room with its own walk in closet that could easily serve as a fifth bedroom, plus two more bedrooms, each with a private en suite bath and walk in closet of its own. Car enthusiasts and hobbyists will love the four car garage, with one extended bay with an 8' door made for larger vehicles, a boat, or a workshop. Out back, a 220V outlet is already in place and ready for a sauna or hot tub.

Location wise, Whisper Rock places you moments from The Harbor Rockwall's lakefront dining, shopping, movies, and concerts on Lake Ray Hubbard, with charming Downtown Rockwall and its boutiques nearby and quick I 30 access to Dallas.

Share Property

Location

1222 Whisper Rock Drive, Rockwall, TX 75032

Status

For Sale
Clay Smiley

Clay Smiley

TITLE

Principal | Broker Associate

Property Amenities

Interior
Fireplace Gas Log, Gas Starter
Appliances Double Oven, Dishwasher, Disposal, Gas Range, Microwave, Range, Refrigerator, Some Commercial Grade, Tankless Water Heater
Flooring Carpet, Tile, Wood
Total Bedrooms: 4
Full Bathrooms: 4
Other Interior Features High Speed Internet, Cable TV
Area & Lot
Lot Area 10,890 Sq.Ft.
Living area 3,000 Sq.Ft.
MLS® ID 21381168
Year Built 2025
School District Rockwall ISD
High School Rockwall-Heath
Middle School Cain
Elementary School Dorothy Smith Pullen
Architecture Styles Traditional, Detached
Type Residential
Status For Sale
Exterior
Stories 2
Pool None
Air conditioning Central Air, Electric
Heat type Central, Natural Gas
Water Source Public
Garage Space 4.0
Security Features Security System
Sewer Public Sewer
Other Exterior Features Rain Gutters
Parking Door-Multi, Garage Faces Front, Garage, Garage Faces Side
Lot Features Corner Lot, Sprinkler System, Few Trees
Roof Composition
Utilities Electricity Connected, Natural Gas Available, Sewer Available, Separate Meters, Water Available, Cable Available
Finance
Sales Price $999,000
HOA Fees $900 yearly
Stone house entry with a black-framed glass door beneath a wood-paneled porch ceiling.
Unfurnished entryway with warm wood floors and a black-framed glass front door overlooking the yard.
Empty entry hall with wood floors, a black-railed staircase, and a chandelier beneath high windows.
"This Whisper Rock home brings elevated finishes to a floor plan built for flexibility."

— Clay Smiley

Stone house entry with a black-framed glass door beneath a wood-paneled porch ceiling.

360 Virtual Tour

Take a tour of this property
Stone house entry with a black-framed glass door beneath a wood-paneled porch ceiling.

Schedule a Showing

We would love to show you our beautiful property. Please select your preferred date and time below. An agent will be in touch shortly to confirm your appointment.

Schedule a Showing

We would love to show you our beautiful property. Please select your preferred date and time below. An agent will be in touch shortly to confirm your appointment.

Thank you for your interest in 1222 Whisper Rock Drive, Rockwall, TX 75032. We are reviewing your request and will be in touch shortly!

Mortgage Calculator

Estimate your monthly mortgage payment, including the principal and interest, property taxes, and HOA. Adjust the values to generate a more accurate rate.

All estimates are provided for informational purposes only. Actual amounts may vary.
$0,000 Your Payment 20 15 65
$0,000 Your Payment

Work With Us

With the Smiley Sheehan Group at Compass, you can anticipate nothing short of exceptional service, steadfast expertise, and a real estate experience that surpasses all expectations.